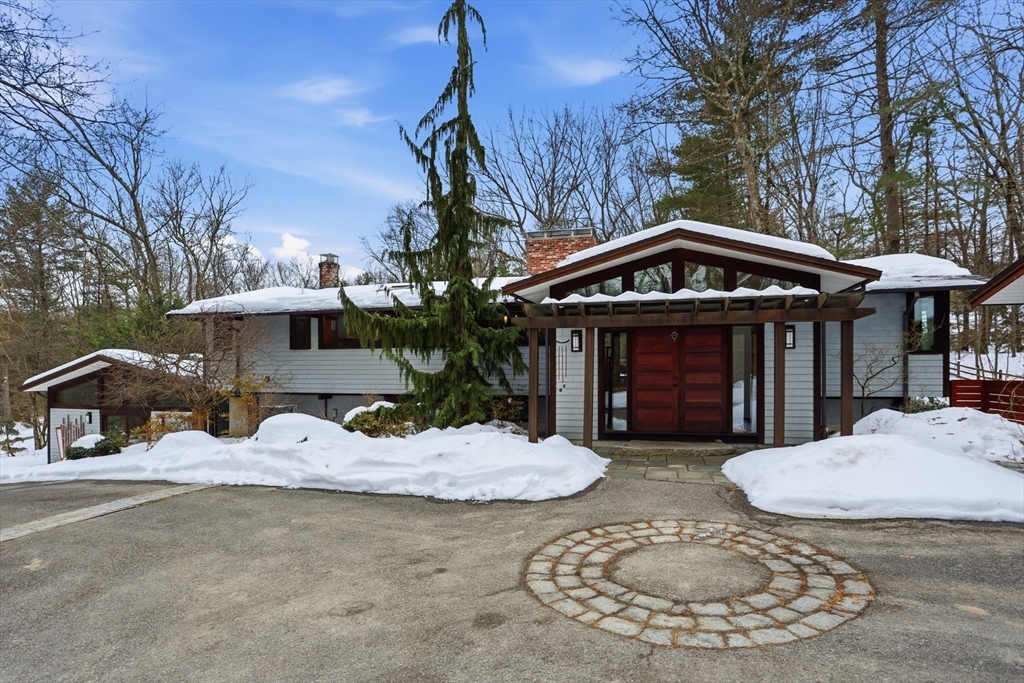


Extraordinary 11-room reimagined Deck Home Contemporary-a masterclass in design & craftsmanship. Stripped to the studs & thoughtfully expanded in 2007, blending Japanese country warmth w/mid-century modern simplicity. Radiant heat throughout, soaring ceilings, exposed beams, solid mahogany doors, skylights, Caerstone & limestone counters create a rare architectural statement. Walls of glass dissolve the boundary between indoors & out, flooding the home w/natural light & serene views. Open living spaces flow effortlessly, offering flexibility for office, gym, media rm or potential ADU. Dramatic wing w/15’ ceilings, 16 skylights & sliders open to a 25×10 pergola-covered patio. Landscape equally as inspiring—featured on the Carlisle Garden Tour—w/Japanese garden, rock outcroppings, specimen plantings, stone walls, expansive deck & heated Gunite saltwater pool. Privately sited on a cul-de-sac. A true value where quality & improvements far exceed the asking price.
- Swimming Pool:
- Pool - Inground Heated
- Heating System:
- Radiant, Natural Gas
- Cooling System:
- Central Air
- Fireplace:
- Family Room, Living Room
- Parking:
- Garage Door Opener, Garage Faces Side, Off Street, Paved, Detached, Paved Drive
- Appliances:
- Range, Dishwasher, Refrigerator, Washer, Dryer, Range Hood, Gas Water Heater, Oven, Wine Refrigerator
- Construction:
- Frame
- Exterior Unit Features:
- Professional Landscaping, Deck, Patio, Pool - Inground Heated, Sprinkler System, Stone Wall, Garden
- Flooring:
- Tile, Hardwood, Flooring - Hardwood, Flooring - Stone/ceramic Tile
- Sewer:
- Private Sewer
- Style:
- Contemporary
- Water:
- Private
- Disclosure:
- hot tub
- Electric Feature:
- Circuit Breakers, Generator
- Garage Parking:
- 2
- Interior Features:
- Lighting - Sconce, Closet/cabinets - Custom Built, Recessed Lighting, Media Room, Wired For Sound, Closet, Bathroom, Office, Slider, Library, Entrance Foyer, Open Floorplan, Lighting - Overhead, Vaulted Ceiling(s), Lighting - Pendant, Cathedral Ceiling(s), Beamed Ceilings
- Lead Paint:
- No
- Laundry Features:
- Washer Hookup, First Floor
- Road Type:
- Paved
- Grade School:
- Carlsile School
- High School:
- Cchs
- Middle School:
- Carlsile School
- Market Time:
- 16
- Parking Spaces:
- 10
- Tax Year:
- 2026
- Status:
- Closed
- Price Per Sqft:
- $398
- Zoning:
- B
- Orig Price:
- $1,875,000
- Fireplaces:
- 2
- Waterfront:
- No
- MlsStatus:
- Sold
- City:
- Carlisle
- State:
- MA
- County:
- Middlesex
- Postal Code:
- 01741
- Longitude:
- W72° 38' 17.8''
- Latitude:
- N42° 32' 6.7''
Residential
31 Aaron Way, Carlisle, Massachusetts
- Property Type :
- Residential
- Listing Type :
- For Sale
- Price :
- $1,875,000
- View :
- Scenic View(s)
- Bedrooms :
- 4
- Rooms :
- 11
- Total Bathrooms :
- 3.5
- Full Bathrooms :
- 3
- Half Bathrooms :
- 1
- Square Footage :
- 4,900 Sqft
- Year Built :
- 1981
- Lot Area :
- 2 Acre
- Listing ID :
- 73480035
- Stephen E. Robb
- View website
- 617-212-0251
-
srobb@robbenterprises.com

