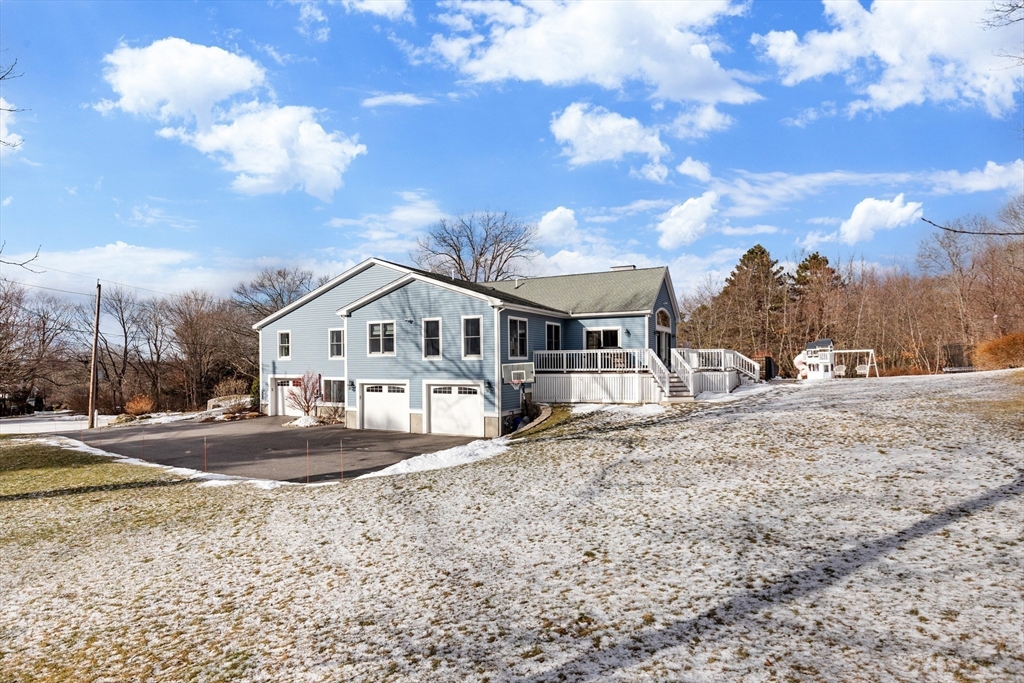


EXCEPTIONAL LIVING AWAITS in this renovated / updated grand Contemporary home. Boasting soaring ceilings, oversized windows showcasing scenic private views and hardwood floors throughout; all you need to do is unpack. 4 of the 5 Generous sized bedrooms are located on the main floor – for mostly one-floor-living! The kitchen, complete with granite counter tops, center island seating and stainless, gas-fired appliances, leads to the sweeping cathedral ceilinged family room. There you’ll find a grand fireplace and direct access to the magnificent back yard. New(er) salt-water in ground pool (fully fenced), which sets the stage for backyard fun and entertaining. The lower level is sure to impress, with 3 car garage, Au-Pair Suite (including kitchenette, another bedroom, bathroom and living room). Then, the oversized family room/bonus room showcases high ceilings, great storage, built-ins and 3rd fireplace. Nestled among $3and$4mm dollar homes, THIS HOME IS SURE TO IMPRESS!
- Swimming Pool:
- Pool - Inground Heated, In Ground
- Heating System:
- Forced Air, Natural Gas, Fireplace
- Cooling System:
- Central Air
- Basement:
- Full, Partially Finished, Garage Access, Interior Entry
- Fireplace:
- Family Room, Living Room
- Security:
- Security System
- Parking:
- Attached, Under, Garage Door Opener, Workshop In Garage, Paved, Paved Drive
- Appliances:
- Disposal, Range, Dishwasher, Microwave, Refrigerator, Washer, Dryer, Gas Water Heater, Oven
- Construction:
- Frame
- Exterior Unit Features:
- Screens, Professional Landscaping, Patio, Porch, Fenced Yard, Pool - Inground, Pool - Inground Heated, Decorative Lighting, Sprinkler System, Rain Gutters
- Flooring:
- Tile, Laminate, Hardwood, Marble, Flooring - Hardwood, Flooring - Stone/ceramic Tile
- Sewer:
- Public Sewer
- Style:
- Contemporary
- Water:
- Public
- Disclosure:
- Subject to the seller finding suitable housing. Home already under agreement., This home includes a $5, 000 lot premium built into the list price. Pricing and options subject to change. All dimensions are approximate., Rent includes landscaping and snow removal. Tenants pay for all other utilities. Landlord pays agent fee and 50/50 split with renter's agent., A brand-new roof will be installed by Seller prior to closing. Seller has never occupied the Property. Buyer is advised to perform their own independent due diligence and verify all information. Some photos have been virtually staged and/or digitally enhanced for marketing purposes. Furniture
- Electric Feature:
- 200+ Amp Service
- Garage Parking:
- 3
- Interior Features:
- Internet Available - Unknown, Closet/cabinets - Custom Built, Recessed Lighting, Office, Foyer, Cedar Closet(s), Play Room, 1/4 Bath, Lighting - Overhead, Bathroom - 1/4, Inlaw Apt.
- Lead Paint:
- Unknown
- Laundry Features:
- Gas Dryer Hookup, Washer Hookup, Flooring - Stone/ceramic Tile, In Basement, Recessed Lighting
- Grade School:
- Harrington
- High School:
- Lhs
- Middle School:
- Clarke
- Market Time:
- 37
- Parking Spaces:
- 9
- Tax Year:
- 2026
- Status:
- Closed
- Price Per Sqft:
- $448
- Zoning:
- RO
- Orig Price:
- $2,139,000
- Fireplaces:
- 3
- Waterfront:
- No
- MlsStatus:
- Sold
- City:
- Lexington
- State:
- MA
- County:
- Middlesex
- Postal Code:
- 02420
- Longitude:
- W72° 48' 47.5''
- Latitude:
- N42° 26' 42.3''
Residential
44 Tyler Road, Lexington, Massachusetts
- Property Type :
- Residential
- Listing Type :
- For Sale
- Price :
- $2,139,000
- Bedrooms :
- 5
- Rooms :
- 18
- Total Bathrooms :
- 3.5
- Full Bathrooms :
- 3
- Half Bathrooms :
- 1
- Square Footage :
- 4,747 Sqft
- Year Built :
- 1956
- Lot Area :
- 0.84 Acre
- Listing ID :
- 73482729
- Stephen E. Robb
- View website
- 617-212-0251
-
srobb@robbenterprises.com

