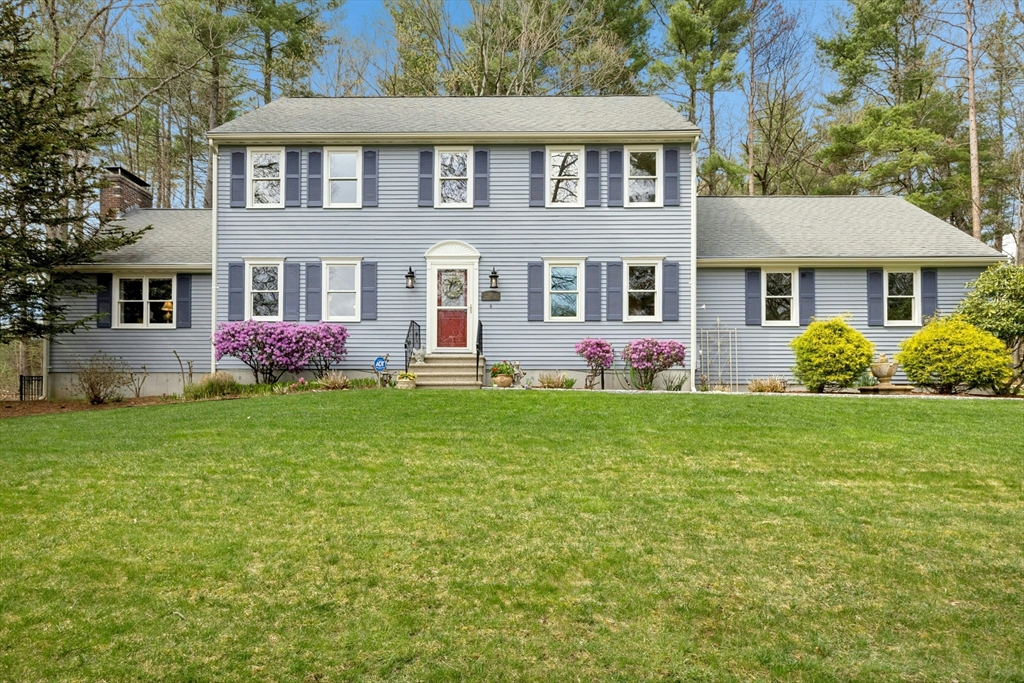


**OPEN HOUSE CANCELLED, OFFER ACCEPTED** CUL-DE-SAC SERENITY MEETS EVERYDAY COMFORT! Perfectly positioned at the end of a quiet street, this thoughtfully maintained home offers a fantastic blend of functional space and smart updates. The heart of the home features a recently renovated kitchen with granite countertops and premium appliances, including a NEW refrigerator and dishwasher (’25). A cathedral family room with a cozy fireplace, formal living room, powder room and ample storage closets round out the main level. Upstairs are 4 bedrooms, including a main suite with a walk-in closet and private bath. Perhaps the best surprise is in the finished lower level – a HUGE living space and full bath are designed for R&R, anchored by your very own private sauna. Major exterior wins include a NEWLY repaved driveway (‘24), a fenced yard, composite deck, covered patio, and professional irrigation. With pride of ownership evident in every room, there is nothing to do but move in!
- Heating System:
- Oil, Baseboard
- Cooling System:
- None, Window Unit(s)
- Basement:
- Full, Finished, Bulkhead, Radon Remediation System
- Fireplace:
- Family Room
- Security:
- Security System
- Parking:
- Attached, Garage Door Opener, Garage Faces Side, Off Street, Paved, Paved Drive
- Appliances:
- Disposal, Range, Dishwasher, Microwave, Refrigerator, Washer, Dryer, Oven
- Construction:
- Frame
- Exterior Unit Features:
- Screens, Professional Landscaping, Patio, Fenced Yard, Sprinkler System, Stone Wall, Covered Patio/deck, Deck - Composite, Rain Gutters, Other
- Flooring:
- Flooring - Wall To Wall Carpet, Flooring - Stone/ceramic Tile, Flooring - Vinyl
- Sewer:
- Public Sewer
- Style:
- Colonial
- Water:
- Public
- Disclosure:
- Reserve Funds
- Electric Feature:
- 200+ Amp Service
- Garage Parking:
- 2
- Interior Features:
- Central Vacuum, Closet/cabinets - Custom Built, Bathroom - With Shower Stall, Bathroom - Full, Countertops - Stone/granite/solid, Closet, Bathroom, Bonus Room, Foyer, Steam / Sauna
- Lead Paint:
- Unknown
- Laundry Features:
- First Floor, Flooring - Vinyl
- Road Type:
- Paved
- Grade School:
- Northbridge
- High School:
- Northbridge
- Middle School:
- Northbridge
- Market Time:
- 2
- Parking Spaces:
- 6
- Tax Year:
- 2025
- Status:
- Closed
- Price Per Sqft:
- $230
- Zoning:
- R1
- Orig Price:
- $724,900
- Fireplaces:
- 1
- Waterfront:
- No
- MlsStatus:
- Sold
- City:
- Northbridge
- State:
- MA
- County:
- Worcester
- Postal Code:
- 01588
- Longitude:
- W72° 19' 40.6''
- Latitude:
- N42° 7' 13.1''
Residential
151 Hickory Lane, Northbridge, Massachusetts
- Property Type :
- Residential
- Listing Type :
- For Sale
- Price :
- $724,900
- Bedrooms :
- 4
- Rooms :
- 9
- Total Bathrooms :
- 3.5
- Full Bathrooms :
- 3
- Half Bathrooms :
- 1
- Square Footage :
- 3,234 Sqft
- Year Built :
- 1993
- Lot Area :
- 0.98 Acre
- Listing ID :
- 73504885
- Stephen E. Robb
- View website
- 617-212-0251
-
srobb@robbenterprises.com

