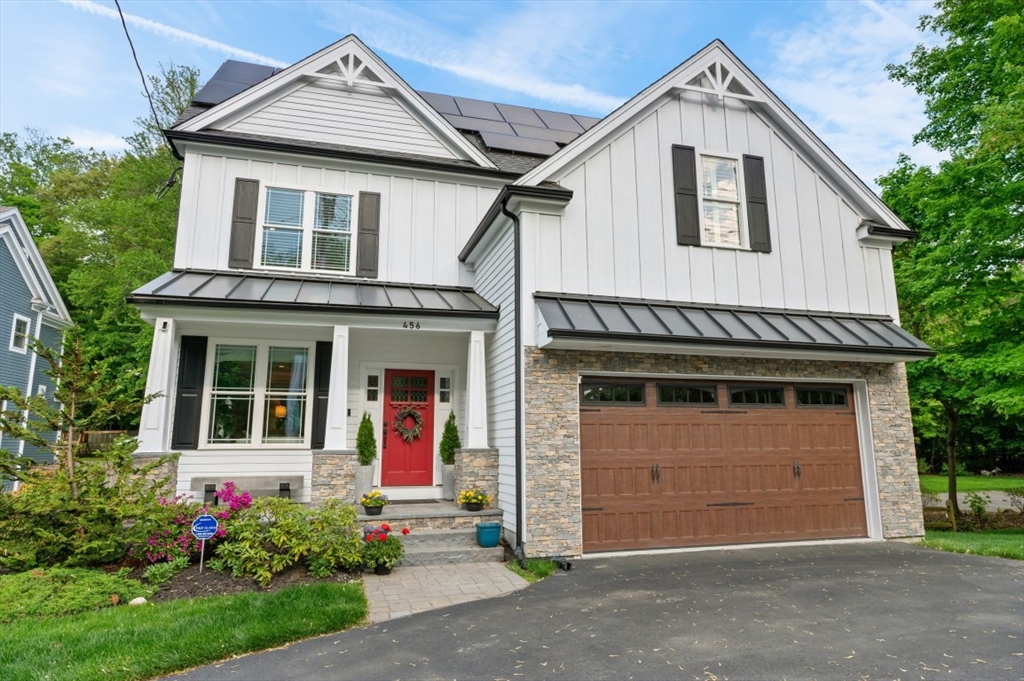


Far more expansive than it appears from the street, this exceptional home offers 4 finished levels of light-filled living space with 4+ bedrooms, flexible living spaces & a private oasis rarely expected from its convenient commuter location & proximity to Needham Center. Hardwood floors, crown molding & designer finishes complement a stunning great room with gas fireplace opening to designer kitchen with quartz countertops, gourmet appliances, breakfast bar & access to deck overlooking the expansive backyard. Formal dining room, elegant sitting room, private office, mudroom with built-ins, laundry & half bath complete the main level. Upstairs the primary suite with a spa-inspired bath is joined by 3 additional bedrooms & 2 full baths, including en-suite. 3rd floor bonus rooms for office/media/guests & a finished lower level create remarkable flexibility. Solar panels, central AC, sprinkler system & large garage complete this exceptional home.
- Heating System:
- Forced Air, Natural Gas
- Cooling System:
- Central Air
- Basement:
- Full, Finished
- Fireplace:
- Living Room
- Security:
- Security System
- Parking:
- Attached, Paved, Paved Drive
- Appliances:
- Disposal, Range, Dishwasher, Microwave, Refrigerator, Washer, Dryer, Range Hood, Gas Water Heater, Wine Refrigerator
- Construction:
- Frame
- Exterior Unit Features:
- Porch, Sprinkler System, Deck - Composite
- Flooring:
- Tile, Wood, Carpet, Flooring - Hardwood, Flooring - Stone/ceramic Tile
- Sewer:
- Public Sewer
- Style:
- Colonial
- Water:
- Public
- Disclosure:
- which will go straight out to Sandwich Rd. Driveway is an easement over neighbors land. AI used in photos for marketing purposes., GPS
- Electric Feature:
- Generator
- Garage Parking:
- 2
- Interior Features:
- Closet/cabinets - Custom Built, Crown Molding, Recessed Lighting, Home Office, Media Room, Entry Hall, Sitting Room, Mud Room, Wainscoting
- Lead Paint:
- Unknown
- Laundry Features:
- First Floor, Flooring - Stone/ceramic Tile, Main Level
- Area:
- Needham Junction
- Market Time:
- 46
- Parking Spaces:
- 4
- Tax Year:
- 2026
- Status:
- Active
- Price Per Sqft:
- $433
- Zoning:
- SRB
- Orig Price:
- $2,350,000
- Fireplaces:
- 1
- Waterfront:
- No
- MlsStatus:
- Active
- City:
- Needham
- State:
- MA
- County:
- Norfolk
- Postal Code:
- 02492
- Longitude:
- W72° 45' 43.5''
- Latitude:
- N42° 16' 19.1''
Residential
456 Chestnut St, Needham, Massachusetts
- Property Type :
- Residential
- Listing Type :
- For Sale
- Price :
- $2,275,000
- Bedrooms :
- 4
- Rooms :
- 11
- Total Bathrooms :
- 3.5
- Full Bathrooms :
- 3
- Half Bathrooms :
- 1
- Square Footage :
- 5,250 Sqft
- Year Built :
- 2018
- Lot Area :
- 0.41 Acre
- Listing ID :
- 73524977
- Stephen E. Robb
- View website
- 617-212-0251
-
srobb@robbenterprises.com

