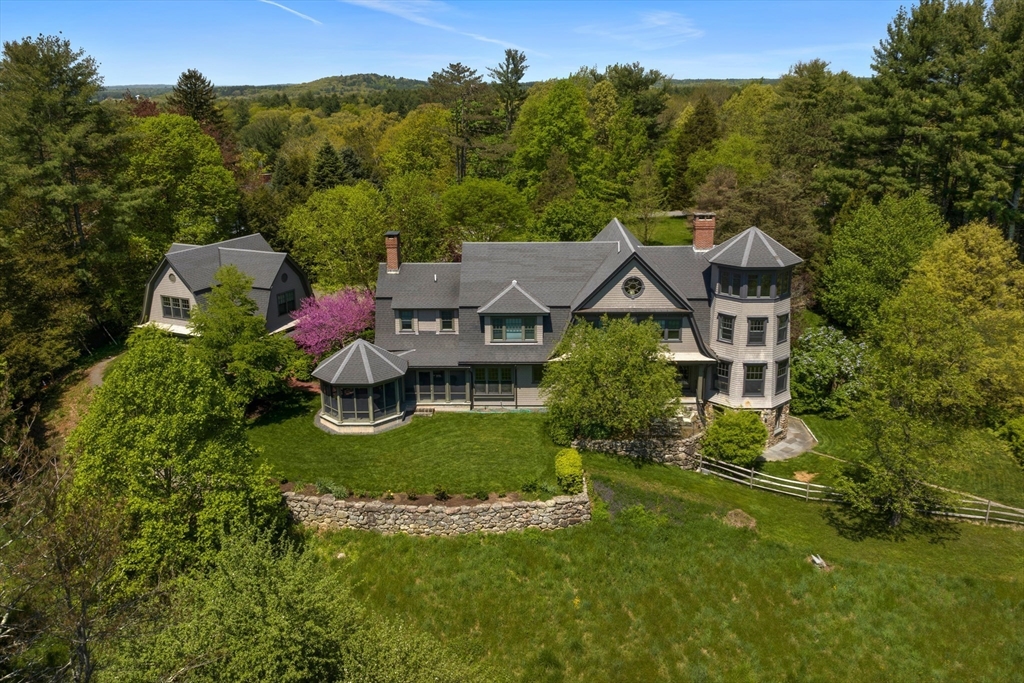


Premier neighborhood & unparalleled setting! On the crest of Nashawtuc Hill, this spectacular 7 bedroom 2005 built shingle-style home w/ 1 BR/1BA carriage house sit atop 3.41 acres with rolling fields. Designed by award-winning local architect, the timeless southeast-facing home fits perfectly into its natural setting. Off the quiet Common, the stone pillars welcome you into to the landscaped yard lined by stone walls. Kitchen with breakfast area & butler’s pantry connects to dining room and large 270 degree view screen porch for al fresco dining. Inside and out, architectural details at every turn, custom built-in bookshelves, arched doorways, over-sized doors and exquisite trim and moldings. Heating and cooling systems thoughtfully engineered for efficiency and comfort. Elevator. 3-car garage. Proximity to train, town center shopping, trails, & river access. Peaceful & private with ever changing views for miles & land for + 2 LOTS, suitable for barn, pool or additional home.
- Heating System:
- Forced Air, Oil
- Cooling System:
- Central Air
- Basement:
- Full, Partially Finished, Sump Pump, Walk-out Access, Interior Entry
- Fireplace:
- Family Room, Living Room
- Security:
- Security System
- Parking:
- Garage Door Opener, Garage Faces Side, Off Street, Paved, Detached, Paved Drive, Insulated, Carriage Shed
- Appliances:
- Range, Dishwasher, Microwave, Refrigerator, Washer, Dryer, Range Hood, Oven, Water Heater
- Construction:
- Frame
- Exterior Unit Features:
- Patio, Porch, Fenced Yard, Porch - Screened, Stone Wall, Covered Patio/deck, Rain Gutters
- Flooring:
- Tile, Wood, Hardwood, Flooring - Hardwood
- Sewer:
- Public Sewer
- Style:
- Shingle
- Water:
- Public
- Disclosure
- Electric Feature:
- 200+ Amp Service
- Garage Parking:
- 3
- Interior Features:
- Walk-up Attic, Elevator, Home Office, Game Room, Bathroom - Full, Bathroom - Tiled With Shower Stall, Closet, Bonus Room, Cedar Closet(s), Sitting Room, Play Room
- Lead Paint:
- No
- Laundry Features:
- First Floor, Flooring - Stone/ceramic Tile, Sink
- Road Type:
- Paved
- Grade School:
- Willard School
- High School:
- Cchs
- Middle School:
- Concord Middle
- Market Time:
- 103
- Parking Spaces:
- 11
- Tax Year:
- 2025
- Status:
- Closed
- Price Per Sqft:
- $906
- Zoning:
- A
- Orig Price:
- $7,820,000
- Fireplaces:
- 2
- Waterfront:
- No
- MlsStatus:
- Sold
- City:
- Concord
- State:
- MA
- County:
- Middlesex
- Postal Code:
- 01742
- Longitude:
- W72° 38' 8.1''
- Latitude:
- N42° 27' 46.6''
Residential
49 Willard Common, Concord, Massachusetts
- Property Type :
- Residential
- Listing Type :
- For Sale
- Price :
- $7,400,000
- View :
- Scenic View(s)
- Bedrooms :
- 7
- Rooms :
- 11
- Total Bathrooms :
- 6.5
- Full Bathrooms :
- 6
- Half Bathrooms :
- 1
- Square Footage :
- 7,617 Sqft
- Year Built :
- 2005
- Lot Area :
- 3.41 Acre
- Listing ID :
- 73404073
- Stephen E. Robb
- View website
- 617-212-0251
-
srobb@robbenterprises.com

