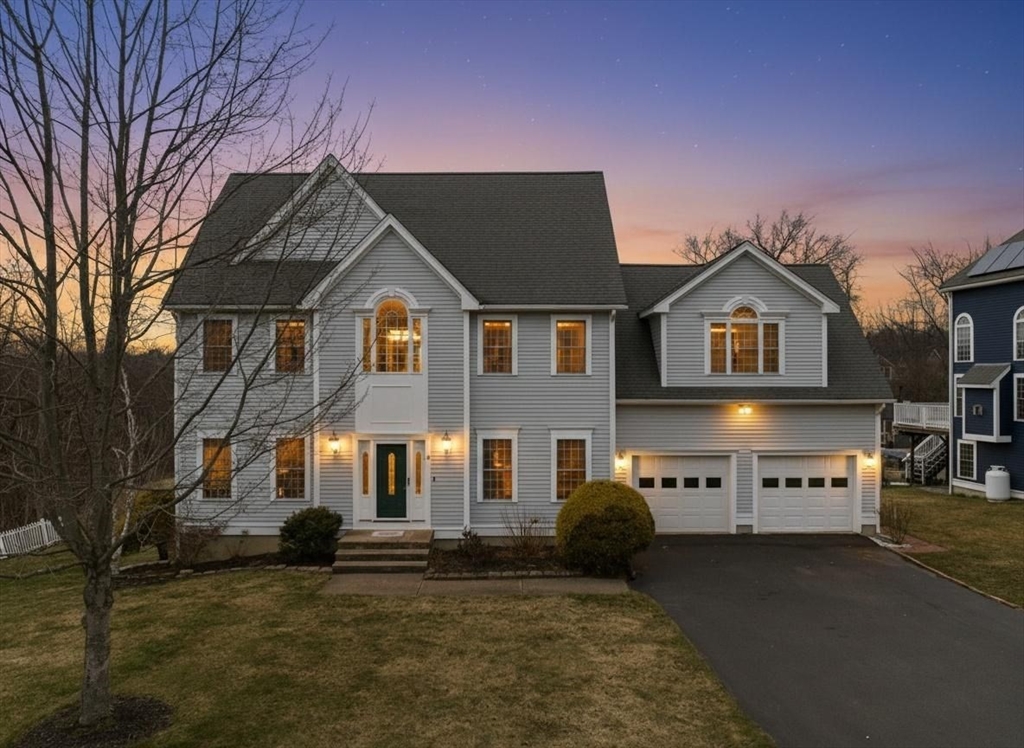


Located in the highly desirable Highfields Golf & Country Club, this beautifully maintained four-bedroom Colonial offers space, style, and functionality. A dramatic two-story foyer & gleaming hardwood floors welcome you inside. The eat-in kitchen features cherry cabinetry, center island & opens to a stunning cathedral family room with floor-to-ceiling stone fireplace. Step out to the expansive composite deck overlooking a large, private backyard. The formal dining room showcases a tray ceiling, crown molding & wainscoting. A first-floor office and laundry add convenience. A front living room offer more space to entertain Upstairs, hardwood floors continue throughout. The spacious primary suite offers vaulted ceilings, sitting area, & a bath with dual sinks and corner Jacuzzi tub. Three additional bedrooms & a full bath with dual vanities complete the second floor l. Walk-out lower level offers excellent potential for future finishing. One-owner home in a premier golf course community!
- Heating System:
- Heat Pump, Forced Air, Oil
- Cooling System:
- Central Air, Heat Pump
- Basement:
- Full, Walk-out Access, Interior Entry, Unfinished
- Fireplace:
- Family Room
- Parking:
- Attached, Garage Door Opener, Paved, Paved Drive
- Appliances:
- Range, Dishwasher, Microwave, Refrigerator, Washer, Dryer, Water Heater
- Construction:
- Frame
- Exterior Unit Features:
- Professional Landscaping, Sprinkler System, Deck - Composite
- Flooring:
- Tile, Hardwood, Carpet, Flooring - Hardwood
- Sewer:
- Public Sewer
- Style:
- Colonial
- Water:
- Public
- Disclosure:
- 3-Televisions to be included in sale that are in the Living room and in the 2 bedrooms. $1000 move in fee payable by the new unit owner as condition to the scheduling of the move-in. 50 Liberty Drive is a no-smoking building., Move in/out fee paid by tenant if applicable. Parking, heat and hot water are included in the rent. Some Photos are from previous listing.
- Electric Feature:
- 200+ Amp Service
- Garage Parking:
- 2
- Interior Features:
- Home Office, Wired For Sound
- Lead Paint:
- No
- Laundry Features:
- Washer Hookup, First Floor, Electric Dryer Hookup
- Road Type:
- Paved
- Grade School:
- Sges
- High School:
- Grafton High
- Middle School:
- Grafton Middle
- Market Time:
- 6
- Parking Spaces:
- 6
- Tax Year:
- 2026
- Status:
- Closed
- Price Per Sqft:
- $328
- Zoning:
- R4
- Orig Price:
- $989,900
- Fireplaces:
- 1
- Waterfront:
- No
- MlsStatus:
- Sold
- City:
- Grafton
- State:
- MA
- County:
- Worcester
- Postal Code:
- 01519
- Longitude:
- W72° 19' 8.7''
- Latitude:
- N42° 11' 54.4''
Residential
14 Magill Drive, Grafton, Massachusetts
- Property Type :
- Residential
- Listing Type :
- For Sale
- Price :
- $989,900
- Bedrooms :
- 4
- Rooms :
- 9
- Total Bathrooms :
- 2.5
- Full Bathrooms :
- 2
- Half Bathrooms :
- 1
- Square Footage :
- 2,983 Sqft
- Year Built :
- 2004
- Lot Area :
- 0.83 Acre
- Listing ID :
- 73494816
- Stephen E. Robb
- View website
- 617-212-0251
-
srobb@robbenterprises.com

