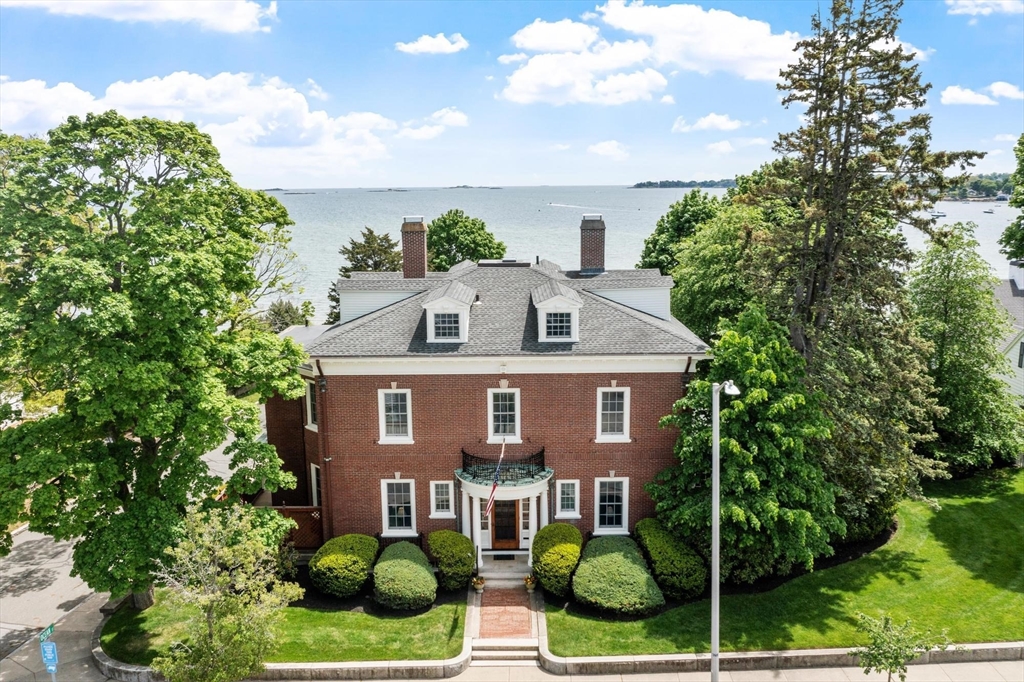


Presenting an exceptional oceanfront estate with sweeping water views! Enjoy the covered stone terrace, sprawling lawn, and mature landscaping perfect for summer gatherings. This grand home spanning 5414’ of living space offers a harmonious blend of historical character and contemporary comfort with distinguished architectural style. The gracious foyer leads to the formal living room and family room/library with back to back fireplaces, wood archways, coffered ceilings, and wainscoting. The sunroom and patio also enjoy ocean views! Featuring 6 bedrooms, 3.5 baths, hardwood floors and period details abound. Formal dining room with doors leading to the terrace, kitchen and spacious breakfast room. The second floor offers 4 bedrooms, en suite bath adjoining two of the bedrooms, additional full bath, laundry and home office space. The third floor has two bedrooms, full bath and ample storage. The 4 car attached garage and generous basement storage complete this unique home. Welcome to 89!
- Heating System:
- Steam, Oil
- Cooling System:
- No
- Basement:
- Full, Walk-out Access, Interior Entry, Unfinished, Concrete
- Fireplace:
- Family Room, Master Bedroom, Living Room, Dining Room
- Parking:
- Attached, Under, Garage Door Opener, Garage Faces Side, Off Street, Driveway
- Appliances:
- Disposal, Range, Dishwasher, Microwave, Refrigerator, Washer, Dryer, Water Heater
- Construction:
- Brick
- Exterior Unit Features:
- Balcony, Sprinkler System, Porch - Enclosed, Porch - Screened, Stone Wall, Covered Patio/deck, Rain Gutters
- Flooring:
- Tile, Hardwood, Carpet, Flooring - Hardwood, Flooring - Stone/ceramic Tile
- Sewer:
- Public Sewer
- Style:
- Colonial, Federal
- Water:
- Public
- Disclosure:
- Garage is prepped for electric car charger. Plan is similar but might be modified slightly. Spring delivery. Plan is similar to first phase plan on Castine St cul-de-sac. #31=11B on foundation plan (left side facing unit from street)
- Electric Feature:
- Circuit Breakers, 200+ Amp Service
- Garage Parking:
- 4
- Interior Features:
- Sun Room, Bathroom - Full, Closet, Bathroom, Foyer, Bedroom, Pantry, Bathroom - With Tub & Shower, Dining Area
- Lead Paint:
- Unknown
- Waterview Features:
- Ocean
- Laundry Features:
- Washer Hookup, Second Floor, Electric Dryer Hookup, Laundry Closet, Crown Molding, Flooring - Wall To Wall Carpet
- Grade School:
- Cove Elementary
- High School:
- Beverly Hs
- Middle School:
- Beverly Ms
- Market Time:
- 37
- Parking Spaces:
- 6
- Tax Year:
- 2025
- Status:
- Active
- Price Per Sqft:
- $600
- Zoning:
- R10
- Orig Price:
- $3,500,000
- Fireplaces:
- 5
- Waterfront:
- Yes
- MlsStatus:
- Active
- City:
- Beverly
- State:
- MA
- County:
- Essex
- Postal Code:
- 01915
- Longitude:
- W71° 7' 37.3''
- Latitude:
- N42° 32' 46.5''
Residential
89 Lothrop Street, Beverly, Massachusetts
- Property Type :
- Residential
- Listing Type :
- For Sale
- Price :
- $3,250,000
- View :
- Scenic View(s)
- Bedrooms :
- 6
- Rooms :
- 13
- Total Bathrooms :
- 3.5
- Full Bathrooms :
- 3
- Half Bathrooms :
- 1
- Square Footage :
- 5,414 Sqft
- Year Built :
- 1912
- Lot Area :
- 0.63 Acre
- Listing ID :
- 73524590
- Stephen E. Robb
- View website
- 617-212-0251
-
srobb@robbenterprises.com

