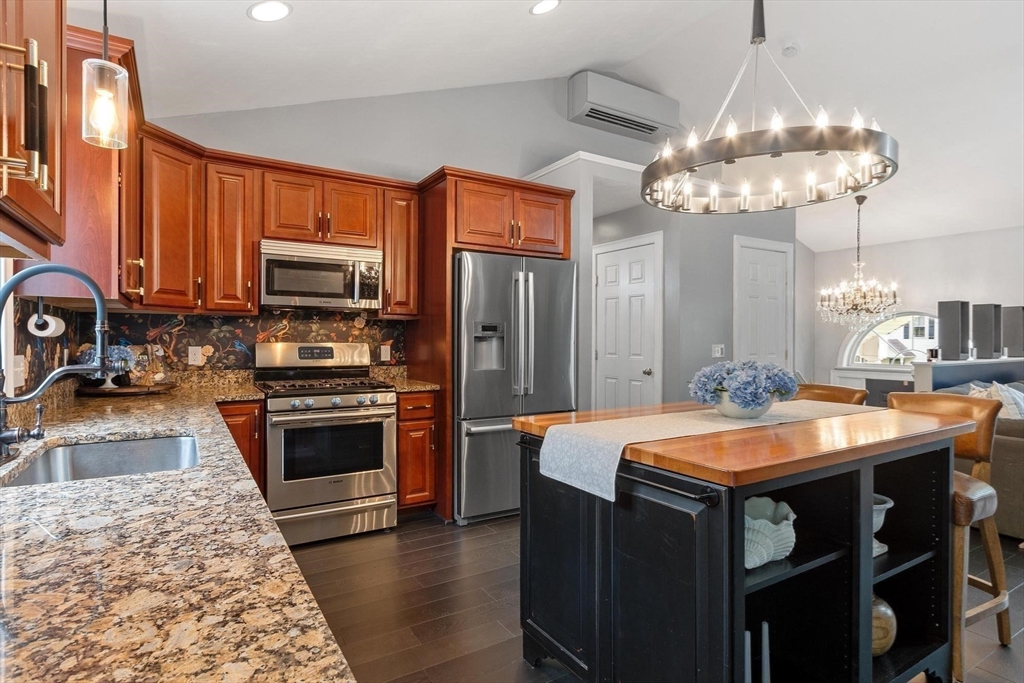


More than just a beautiful and well-maintained house, this is a home designed for the way you want to live. From the moment you enter, you’ll be welcomed by an open-concept floor plan that makes everyday living and entertaining feel effortless. Offering 4 bedrooms and 3 baths, including two private en-suite bedrooms, there’s room and flexibility for guests, multigenerational living, or simply creating your own personal retreat. Every detail has been thoughtfully curated with premium finishes, including hardwood and marble flooring, quartz and marble countertops, Bosch appliances, Restoration Hardware lighting and mirrored cabinetry, custom wood blinds, and a custom walk-in closet with a vanity for your own private dressing room. Outside, you’ll discover an outdoor space that’s just as inviting, featuring a spacious patio, outdoor fireplace, privacy fencing, and professionally designed perennial gardens that create the perfect setting for morning coffee, summer gatherings, or relaxing under the stars. Complete with an oversized 2-car garage, this exceptional home offers the perfect blend of luxury, comfort, and timeless style you’ll love coming home to. Close by, you’ll find the convenience of having many everyday essentials and local favorites just minutes away, including a supermarket, restaurants, cafés, a pharmacy, convenience stores, gas stations, the library, parks, a dance studio, salons, houses of worship, and even a veterinarian for your furry friends!
- Heating System:
- Forced Air, Propane
- Cooling System:
- Ductless
- Basement:
- Interior Entry, Concrete
- Security:
- Security System
- Parking:
- Under, Garage Door Opener, Garage Faces Side, Off Street, Paved, Paved Drive, Oversized, Driveway
- Appliances:
- Range, Dishwasher, Microwave, Refrigerator, Washer, Dryer, Electric Water Heater, Plumbed For Ice Maker
- Construction:
- Frame
- Exterior Unit Features:
- Screens, Professional Landscaping, Deck, Fenced Yard, Deck - Wood, Rain Gutters
- Flooring:
- Tile, Hardwood, Marble
- Sewer:
- Public Sewer
- Style:
- Raised Ranch
- Water:
- Public
- Disclosure:
- 1. Subject to Sellers to finding suitable housing - property has been identified. 2. Rentals not allowed. 3. One cat or small dog (15 pd max.) is allowed. 4. Parking spaces are #77. 5. Some listing photos have been virtually staged/enhanced for marketing purposes.
- Electric Feature:
- Circuit Breakers, 220 Volts
- Garage Parking:
- 2
- Interior Features:
- Internet Available - Unknown
- Lead Paint:
- Unknown
- Laundry Features:
- Washer Hookup, First Floor, Electric Dryer Hookup, Closet/cabinets - Custom Built, Bathroom - Full, Lighting - Overhead, Remodeled
- Road Type:
- Paved
- Grade School:
- North Brookfield Elementary
- High School:
- North Brookfield Hs
- Middle School:
- North Brookfield Jr. Hs.
- Market Time:
- 61
- Parking Spaces:
- 8
- Tax Year:
- 2025
- Status:
- Active
- Price Per Sqft:
- $320
- Zoning:
- 11
- Orig Price:
- $649,900
- Waterfront:
- No
- MlsStatus:
- Active
- City:
- North Brookfield
- State:
- MA
- County:
- Worcester
- Postal Code:
- 01535
- Longitude:
- W73° 54' 34.1''
- Latitude:
- N42° 16' 14.1''
Residential
24 High St, North Brookfield, Massachusetts
- Property Type :
- Residential
- Listing Type :
- For Sale
- Price :
- $597,500
- Bedrooms :
- 4
- Rooms :
- 6
- Total Bathrooms :
- 3
- Full Bathrooms :
- 3
- Square Footage :
- 1,865 Sqft
- Year Built :
- 2013
- Lot Area :
- 0.38 Acre
- Listing ID :
- 73524555
- Stephen E. Robb
- View website
- 617-212-0251
-
srobb@robbenterprises.com

