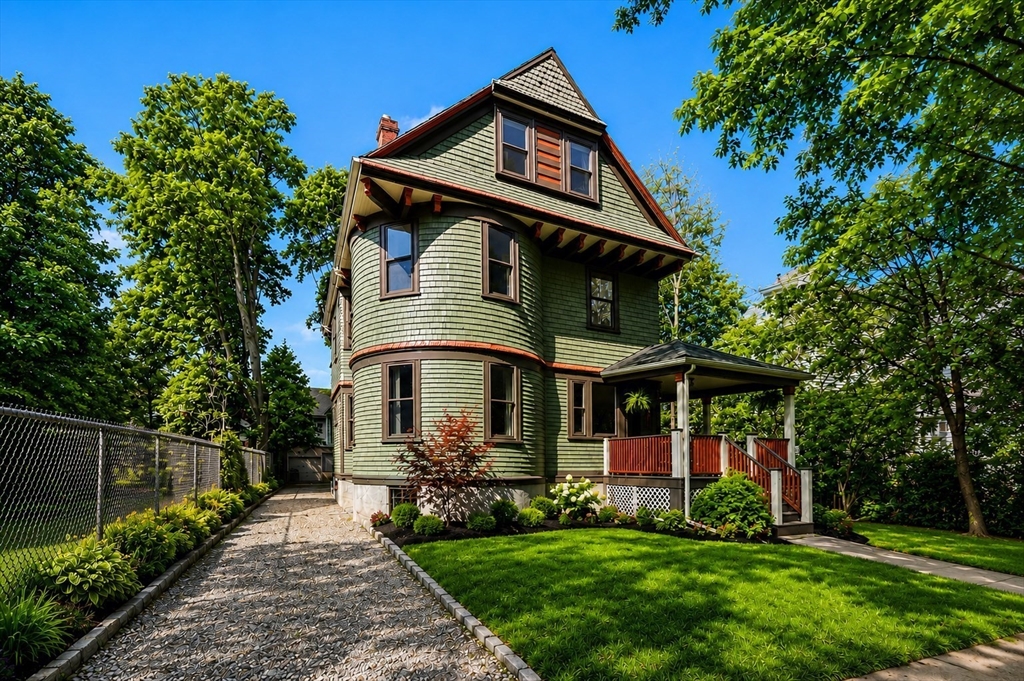


A rare blend of historic craftsmanship and contemporary design defines this architectural gem. Unit 1 is a 5 bed, 2.5 bath residence that was initially a stand-alone single family spreading across three expansive floors. Rich in original detail; the ground floor showcases four entirely different parquet floor patterns — creating a striking first impression that guests never forget. Period fireplaces, elegant coffered ceilings, and timeless Victorian character are thoughtfully paired with modern updates throughout. The anchor of the first unit is a stunning eat-in kitchen addition built in 2021, simultaneous with the construction of Unit 2. Equipped with Central AC & an open floor plan, the second unit sits as a present-day juxtaposition to the history-filled original structure. This two-family’s long list of attractions is rounded out by several outdoor spaces, a long driveway, basement storage and solar panels that are owned outright to help reduce utility bills.
- Heating System:
- Central, Natural Gas, Hot Water
- Cooling System:
- Window Unit(s)
- Basement:
- Full, Interior Entry, Unfinished
- Fireplace:
- Wood Burning
- Parking:
- Stone/gravel, Off Street, Paved Drive
- Appliances:
- Disposal, Range, Dishwasher, Microwave, Refrigerator, Washer, Dryer, Freezer
- Construction:
- Frame
- Exterior Unit Features:
- Balcony, Balcony/deck
- Flooring:
- Wood, Hardwood, Parquet
- Sewer:
- Public Sewer
- Water:
- Public
- Disclosure:
- Property is currently assessed as a single family. Also listed for sale as a single family. Taxes & fees are estimated. Central AC in Unit 2 only. Unit 1 has an easement through back of the property to access the basement. One or more photos may be virtually enhanced.
- Garage Parking
- Interior Features:
- Kitchen, Storage, Upgraded Cabinets, Bathroom With Tub & Shower, Dining Room, Open Floorplan, Pantry, Ceiling Fan(s), Bathroom With Shower Stall, Living Room, Mudroom, Upgraded Countertops, Remodeled
- Lead Paint:
- Unknown
- Rent Fee Includes:
- Unit 1(water), Unit 2(water)
- Area:
- Jamaica Plain
- Parking Spaces:
- 4
- Tax Year:
- 2025
- Status:
- Active
- Price Per Sqft:
- $587
- Zoning:
- R1
- No Units:
- 2
- Orig Price:
- $1,999,999
- Fireplaces:
- 3
- LEASE:
- No
- Waterfront:
- No
- MlsStatus:
- New
- City:
- Boston
- State:
- MA
- County:
- Suffolk
- Postal Code:
- 02119
- Longitude:
- W72° 53' 57''
- Latitude:
- N42° 19' 3.1''
Residential Income
42 Atherton St., Boston, Massachusetts
- Property Type :
- Residential Income
- Listing Type :
- For Sale
- Price :
- $1,999,999
- View :
- City
- Bedrooms :
- 6
- Rooms :
- 12
- Total Bathrooms :
- 4
- Full Bathrooms :
- 3
- Half Bathrooms :
- 2
- Square Footage :
- 3,410 Sqft
- Year Built :
- 1900
- Lot Area :
- 0.14 Acre
- Listing ID :
- 73524076
- Stephen E. Robb
- View website
- 617-212-0251
-
srobb@robbenterprises.com

