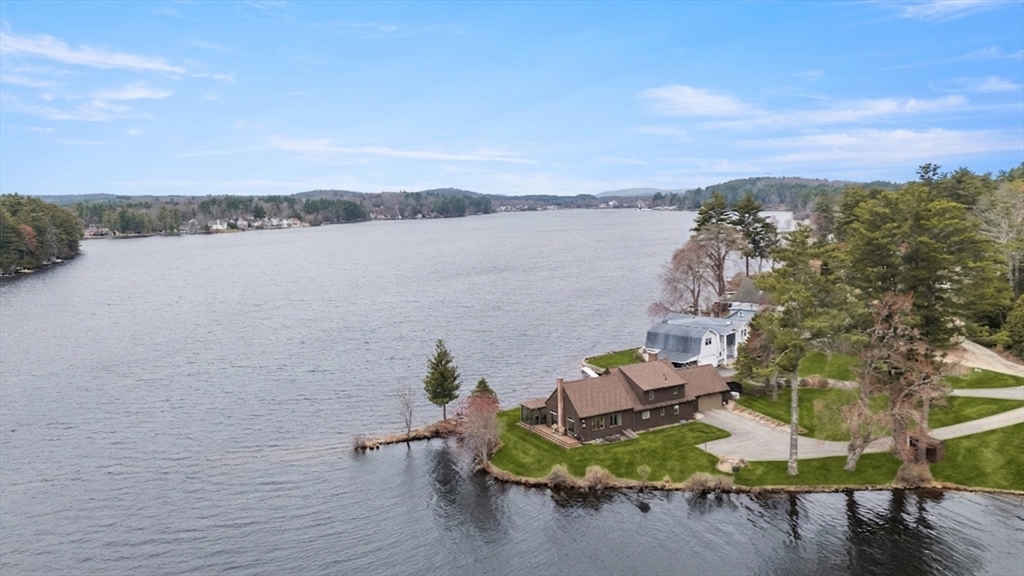


Don’t just dream about lake living – experience it! Welcome to one of Lake Lashaway’s most extraordinary waterfront properties—a rare peninsula retreat where sparkling water surrounds you and every season feels like a vacation. This beautifully maintained 3-bedroom, 2-bath home is perfectly positioned to showcase breathtaking panoramic lake views from nearly every room. Sunlight pours through the home, creating a warm, inviting atmosphere that keeps the beauty of the lake front and center. Step outside onto the expansive composite deck or custom stone patio and discover the lifestyle you’ve been dreaming about. Begin your mornings with coffee as the lake comes to life, spend the afternoon swimming, kayaking, paddleboarding, or boating from your private shoreline, then cruise across the lake to the popular waterfront restaurant with convenient dock access. As evening falls, gather with family and friends to enjoy relaxing cocktails and reminisce about the memories made. Whether you’re searching for a year-round waterfront home, weekend retreat or the perfect summer escape, this property offers an unmatched combination of privacy, comfort, and recreation—all within easy reach of local shopping, dining, and major routes. Just a convenient drive from both Boston and CT, it’s close enough for spontaneous weekends yet feels worlds away from everyday life. This isn’t just a home—it’s a lifestyle. Imagine making this summer the one where every weekend is spent on the lake, every sunset is your own, and every day feels like a getaway. Schedule your private showing today and discover why this is one of Lake Lashaway’s most exceptional waterfront opportunities.
- Heating System:
- Hydro Air, Oil
- Cooling System:
- Central Air
- Basement:
- Partial, Bulkhead, Unfinished, Concrete, Crawl Space
- Fireplace:
- Living Room
- Security:
- Security System
- Parking:
- Attached, Garage Door Opener, Heated Garage, Storage, Workshop In Garage, Garage Faces Side, Off Street, Paved, Paved Drive, Insulated
- Appliances:
- Range, Dishwasher, Microwave, Refrigerator, Washer, Dryer, Plumbed For Ice Maker, Water Heater, Trash Compactor
- Construction:
- Frame
- Exterior Unit Features:
- Screens, Professional Landscaping, Patio, Decorative Lighting, Sprinkler System, Deck - Composite, Gazebo, Rain Gutters, Storage
- Flooring:
- Tile, Hardwood, Carpet, Flooring - Wall To Wall Carpet
- Sewer:
- Private Sewer
- Style:
- Contemporary
- Water:
- Public
- Electric Feature:
- Circuit Breakers, Generator
- Garage Parking:
- 2
- Interior Features:
- Internet Available - Unknown, Library
- Lead Paint:
- Unknown
- Waterview Features:
- Lake
- Laundry Features:
- Washer Hookup, First Floor, Main Level, Electric Dryer Hookup
- Road Type:
- Paved
- Market Time:
- 62
- Parking Spaces:
- 8
- Tax Year:
- 2027
- Status:
- Active
- Price Per Sqft:
- $517
- Zoning:
- 30
- Orig Price:
- $1,490,000
- Fireplaces:
- 2
- Waterfront:
- Yes
- MlsStatus:
- Active
- City:
- North Brookfield
- State:
- MA
- County:
- Worcester
- Postal Code:
- 01535
- Longitude:
- W73° 57' 27.7''
- Latitude:
- N42° 14' 34.1''
Residential
18 River Rd, North Brookfield, Massachusetts
- Property Type :
- Residential
- Listing Type :
- For Sale
- Price :
- $1,320,000
- View :
- Scenic View(s)
- Bedrooms :
- 3
- Rooms :
- 7
- Total Bathrooms :
- 2
- Full Bathrooms :
- 2
- Square Footage :
- 2,552 Sqft
- Year Built :
- 1983
- Lot Area :
- 0.46 Acre
- Listing ID :
- 73524339
- Stephen E. Robb
- View website
- 617-212-0251
-
srobb@robbenterprises.com

