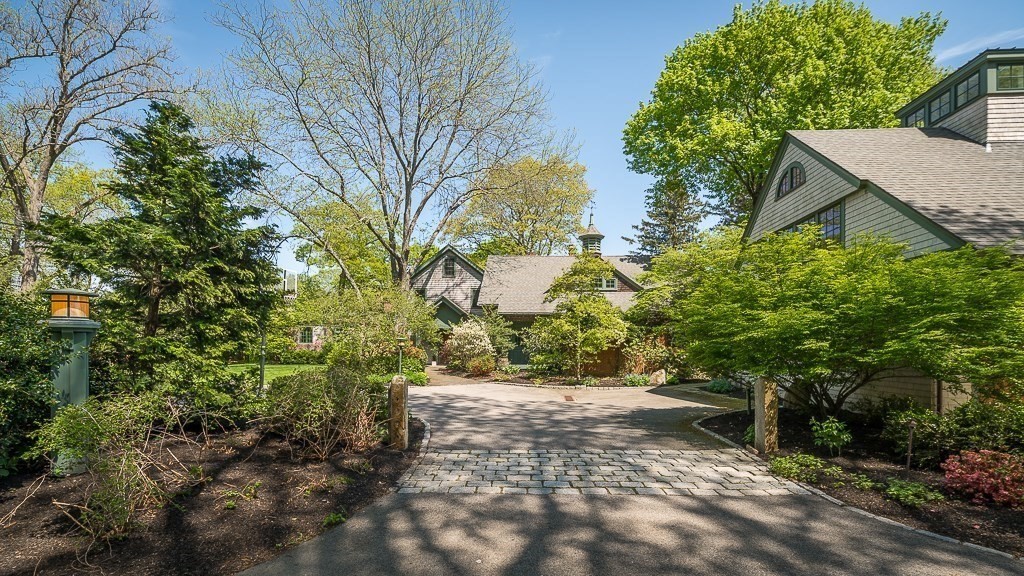


Nestled privately behind an iconic brick and stone wall is this stunningly renovated converted carriage house, guest cottage and 3-car garage. Following several architect-designed renovations, this elegant, craftsman inspired 5-bedroom, 3 ½ bath home showcases timeless design with custom cabinetry, hand carved millwork and exceptional details. Custom chef’s kitchen, adjoining family and breakfast rooms and magnificent living room with stone fireplace and a private office tucked behind. Large, elegant dining room with wet bar and enclosed brick terrace. The indoors seamlessly connect to the grounds with spectacular landscaping, stone terraces, outdoor fireplace and rock fountain. Extraordinary recreation room with wet bar and ½ bath. One bedroom guest cottage with private bath and kitchenette. Updated systems, central air, generator. Easy access to highway and trains, highly rated schools, and beaches nearby. Schedule your private tour of this one-of-a-kind offering.
- Heating System:
- Forced Air, Propane, Oil, Radiant
- Cooling System:
- Central Air, Ductless
- Basement:
- Partial, Bulkhead, Sump Pump, Concrete
- Fireplace:
- Family Room, Living Room
- Security:
- Security System
- Parking:
- Garage Door Opener, Heated Garage, Storage, Workshop In Garage, Garage Faces Side, Paved, Detached, Paved Drive
- Appliances:
- Range, Dishwasher, Microwave, Refrigerator, Washer, Dryer, Water Softener, Range Hood, Water Heater, Wine Refrigerator, Second Dishwasher
- Construction:
- Brick, Frame
- Exterior Unit Features:
- Professional Landscaping, Patio, Patio - Enclosed, Decorative Lighting, Sprinkler System, Guest House, Stone Wall, Rain Gutters, Garden
- Flooring:
- Tile, Wood, Stone / Slate, Carpet, Flooring - Stone/ceramic Tile, Flooring - Wood
- Sewer:
- Private Sewer
- Style:
- Shingle, Carriage House
- Water:
- Public
- Disclosure:
- fencing 2026. New pool heater and pump 2025.Water tank/furnace/water softener within five years. Radon reduction system
- Electric Feature:
- Generator, 200+ Amp Service
- Garage Parking:
- 3
- Interior Features:
- Closet/cabinets - Custom Built, Wet Bar, Game Room, Bathroom - Full, Bathroom - Tiled With Shower Stall, Countertops - Stone/granite/solid, Bathroom, Office, Mud Room, Bathroom - Half, Pantry, Vaulted Ceiling(s), Bathroom - Double Vanity/sink, Cathedral Ceiling(s)
- Lead Paint:
- Unknown
- Laundry Features:
- Washer Hookup, First Floor, Flooring - Stone/ceramic Tile, Electric Dryer Hookup
- Road Type:
- Paved
- Grade School:
- Hamilton Wenham
- High School:
- Hamilton Wenham
- Middle School:
- Miles River
- Market Time:
- 174
- Parking Spaces:
- 12
- Tax Year:
- 2026
- Status:
- Active
- Price Per Sqft:
- $396
- Zoning:
- RA
- Orig Price:
- $2,975,000
- Fireplaces:
- 2
- Waterfront:
- No
- MlsStatus:
- Active
- City:
- Hamilton
- State:
- MA
- County:
- Essex
- Postal Code:
- 01982
- Longitude:
- W71° 9' 16.1''
- Latitude:
- N42° 36' 21.6''
Residential
99 Essex Street, Hamilton, Massachusetts
- Property Type :
- Residential
- Listing Type :
- For Sale
- Price :
- $2,595,000
- Bedrooms :
- 6
- Rooms :
- 15
- Total Bathrooms :
- 5
- Full Bathrooms :
- 4
- Half Bathrooms :
- 2
- Square Footage :
- 6,556 Sqft
- Year Built :
- 1900
- Lot Area :
- 1.66 Acre
- Listing ID :
- 73386090
- Stephen E. Robb
- View website
- 617-212-0251
-
srobb@robbenterprises.com

