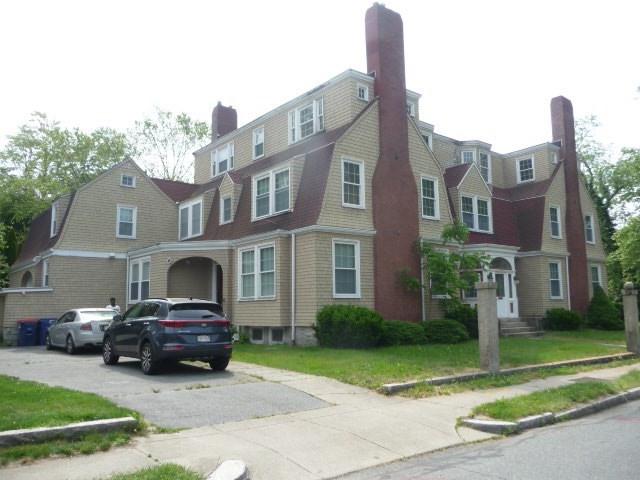


This home is rich in history, originally built and enjoyed by William D. Howland for many years, and later be used by the Red Cross. It was bought and partly restored for use as a recovery house, with a potential for 32 beds. However, it can be used again as a single-family and brought back to its former grandeur that would rival those in Newport. The foyer is roughly 20×16, and while grand in scale, the floor plan is usable for modern living. The home features many unique details such as tiled fireplaces, marble sinks, two butler’s pantries (one also doubles as a wet bar), and leaded glass windows. The living area is spread over three levels that include a total of 6 bedrooms, 4.5 bathrooms, a billiard room, and multiple walk-in storage rooms. There is more than enough space for an Au Pair, extended family, or live-in staff on the 3rd level. The home is located on a nice size corner lot with an elevated patio in the tree lined West End neighborhood, with similar architecture.
- Heating System:
- Forced Air, Floor Furnace, Radiant, Baseboard, Natural Gas, Fireplace, Hot Water
- Cooling System:
- No
- Basement:
- Full, Unfinished
- Fireplace:
- Family Room, Master Bedroom, Living Room, Dining Room, Bedroom
- Parking:
- Off Street, Paved, Paved Drive
- Appliances:
- Range, Dishwasher, Microwave, Refrigerator, Gas Water Heater, Oven
- Construction:
- Frame
- Exterior Unit Features:
- Patio
- Flooring:
- Tile, Hardwood, Marble, Carpet, Flooring - Hardwood, Flooring - Wall To Wall Carpet, Flooring - Stone/ceramic Tile
- Sewer:
- Public Sewer
- Style:
- Victorian
- Water:
- Public
- Disclosure:
- Pricing and Options are subject to change. All dimensions are approximate., Finish landscaping by buyer. Septic design is for 4 bedrooms. Septic COC good thru Aug 4, 2026. Title 5 inspection will be required if closing after that date.
- Electric Feature:
- Circuit Breakers, 110 Volts, 220 Volts, Other (see Remarks), Knob & Tube Wiring, 200+ Amp Service
- Garage Parking
- Interior Features:
- Finish - Earthen Plaster, Closet/cabinets - Custom Built, Wet Bar, Bathroom - Full, Countertops - Stone/granite/solid, Bathroom, Bonus Room, Bedroom, Walk-in Closet(s), Entrance Foyer, Pantry, Center Hall
- Lead Paint:
- Unknown
- Laundry Features:
- Washer Hookup, First Floor, Flooring - Wood
- Road Type:
- Paved
- Area:
- West
- Grade School:
- Winslow Elementary
- High School:
- New Bedford Hs
- Middle School:
- Keith Middle
- Market Time:
- 4
- Parking Spaces:
- 4
- Tax Year:
- 2026
- Status:
- Active
- Price Per Sqft:
- $153
- Zoning:
- RA
- Orig Price:
- $1,300,000
- Fireplaces:
- 4
- Waterfront:
- No
- MlsStatus:
- Active
- City:
- New Bedford
- State:
- MA
- County:
- Bristol
- Postal Code:
- 02740
- Longitude:
- W71° 3' 56.7''
- Latitude:
- N41° 37' 43.5''
Residential
52 Ash St, New Bedford, Massachusetts
- Property Type :
- Residential
- Listing Type :
- For Sale
- Price :
- $1,300,000
- Bedrooms :
- 6
- Rooms :
- 11
- Total Bathrooms :
- 4.5
- Full Bathrooms :
- 4
- Half Bathrooms :
- 1
- Square Footage :
- 8,497 Sqft
- Year Built :
- 1884
- Lot Area :
- 0.48 Acre
- Listing ID :
- 73523365
- Stephen E. Robb
- View website
- 617-212-0251
-
srobb@robbenterprises.com

