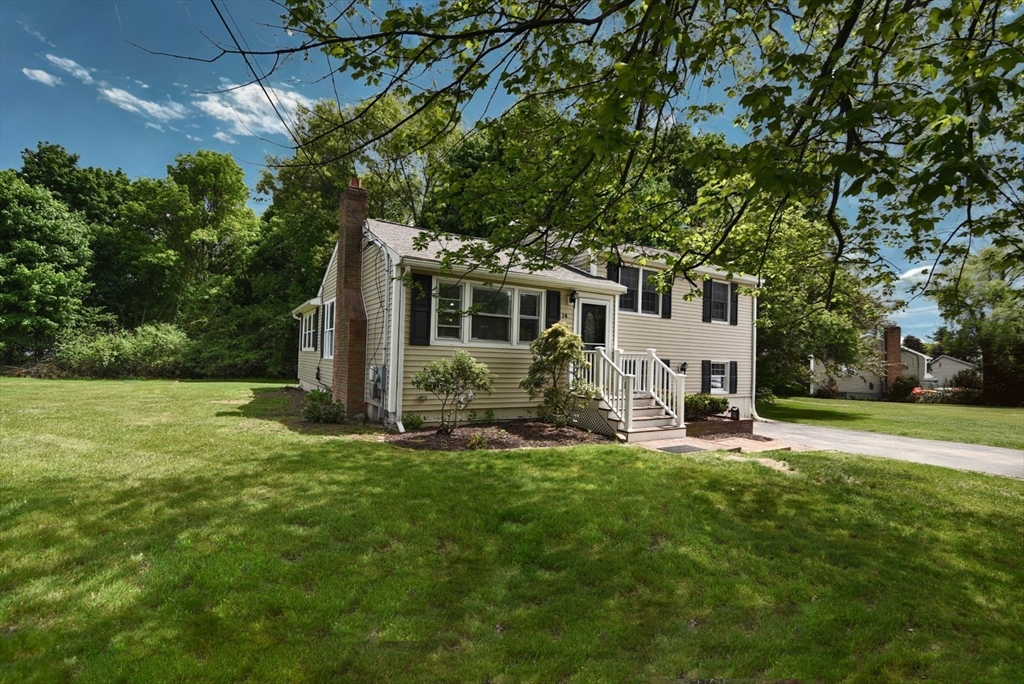


This is not your average home! Immaculate and beautifully cared for, this home sits on a peaceful side street, yet just minutes from shopping and restaurants. Step inside to an inviting open-concept first floor, where hardwood floors and a cozy fireplace create an expansive living space. The layout flows seamlessly to a family room with an oversized deck overlooking a private backyard—perfect for summer dinners, quiet mornings, and effortless entertaining. Open kitchen with custom cabinetry and granite countertops. A major highlight: the lower-level master bedroom with ensuite bath. Three additional bedrooms and another full bath complete the package. Outside, the flat backyard offers room to play, garden, and unwind.
- Heating System:
- Oil, Baseboard
- Cooling System:
- No
- Basement:
- Full, Crawl Space
- Parking:
- Off Street
- Appliances:
- Range, Dishwasher, Refrigerator, Washer, Dryer, Oven, Water Heater
- Construction:
- Frame
- Exterior Unit Features:
- Deck - Wood
- Flooring:
- Tile, Wood
- Sewer:
- Public Sewer
- Water:
- Public
- Electric Feature:
- Circuit Breakers
- Garage Parking
- Lead Paint:
- Unknown
- Laundry Features:
- Washer Hookup, Electric Dryer Hookup
- Market Time:
- 4
- Parking Spaces:
- 4
- Tax Year:
- 2025
- Status:
- Active
- Price Per Sqft:
- $385
- Zoning:
- RES
- Orig Price:
- $679,000
- Fireplaces:
- 1
- Waterfront:
- No
- MlsStatus:
- Active
- City:
- Salem
- State:
- NH
- County:
- Rockingham
- Postal Code:
- 03079
- Longitude:
- W72° 47' 2.3''
- Latitude:
- N42° 47' 7''
Residential
14 Centerville Dr, Salem, New Hampshire
- Property Type :
- Residential
- Listing Type :
- For Sale
- Price :
- $679,000
- Bedrooms :
- 4
- Rooms :
- 7
- Total Bathrooms :
- 2
- Full Bathrooms :
- 2
- Square Footage :
- 1,762 Sqft
- Year Built :
- 1960
- Lot Area :
- 0.50 Acre
- Listing ID :
- 73523121
- Stephen E. Robb
- View website
- 617-212-0251
-
srobb@robbenterprises.com

