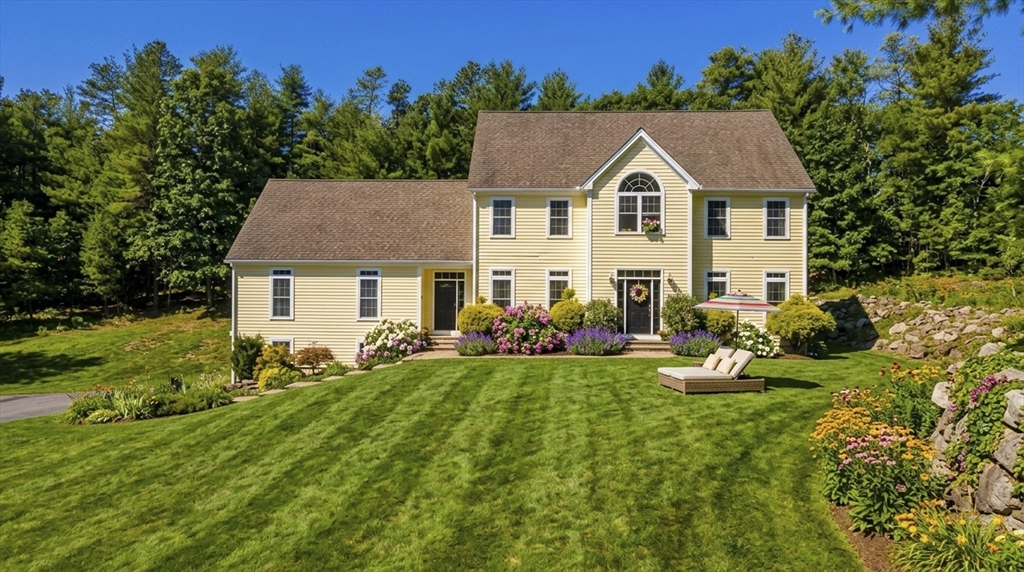


This well-maintained single-family home offers an exceptional combination of space, comfort, and privacy, featuring a desirable floor plan with over 3,100 sq ft of living space. The open-concept layout includes a large eat-in kitchen and seperate dining area, perfect for everyday living and entertaining. All rooms are generously sized, including four spacious bedrooms—most with walk-in closets. The primary suite feat a private bath with double vanity sinks. Hardwood flooring runs throughout the home, adding warmth and continuity. Pride of ownership is evident in the home’s clean, meticulous condition. Additional features include central vacuum, ample storage and a new septic to be installed . Set on a private 3-acre lot, this property offers a peaceful retreat while remaining conveniently located near Hadley, Northampton, and Amherst, providing easy access to shopping, dining, and local amenities. BONUS 2 tons of Pellets and brand new portable generator to remain for buyers enjoyment !
- Heating System:
- Central, Oil, Pellet Stove
- Cooling System:
- Central Air
- Basement:
- Full, Concrete
- Fireplace:
- Family Room
- Parking:
- Attached, Under, Garage Door Opener, Off Street, Paved Drive
- Appliances:
- Range, Dishwasher, Washer, Dryer, Energy Star Qualified Refrigerator
- Construction:
- Frame
- Exterior Unit Features:
- Sprinkler System, Deck - Wood, Rain Gutters
- Flooring:
- Tile, Wood, Carpet, Flooring - Hardwood
- Sewer:
- Private Sewer
- Style:
- Colonial, Contemporary
- Water:
- Private
- Disclosure:
- the property has one wall with a different paint color than the photos., Natural gas service has been extended to the property. Buyer to verify availability and connection requirements. 4th bedroom in the basement. Some listing photos have been digitally enhanced and/or virtually staged using AI tech.. Buyers are encouraged to verify all property features and condition.
- Electric Feature:
- 200+ Amp Service
- Garage Parking:
- 2
- Interior Features:
- Central Vacuum, Recessed Lighting, Open Floorplan
- Lead Paint:
- No
- Laundry Features:
- First Floor
- Market Time:
- 45
- Parking Spaces:
- 4
- Tax Year:
- 2025
- Status:
- Closed
- Price Per Sqft:
- $228
- Zoning:
- R
- Orig Price:
- $749,900
- Fireplaces:
- 1
- Waterfront:
- No
- MlsStatus:
- Sold
- City:
- Belchertown
- State:
- MA
- County:
- Hampshire
- Postal Code:
- 01007
- Longitude:
- W73° 33' 21.6''
- Latitude:
- N42° 17' 47.8''
Residential
333 Stebbins St, Belchertown, Massachusetts
- Property Type :
- Residential
- Listing Type :
- For Sale
- Price :
- $749,900
- Bedrooms :
- 4
- Rooms :
- 8
- Total Bathrooms :
- 2.5
- Full Bathrooms :
- 2
- Half Bathrooms :
- 1
- Square Footage :
- 3,158 Sqft
- Year Built :
- 2006
- Lot Area :
- 3.14 Acre
- Listing ID :
- 73493909
- Stephen E. Robb
- View website
- 617-212-0251
-
srobb@robbenterprises.com

