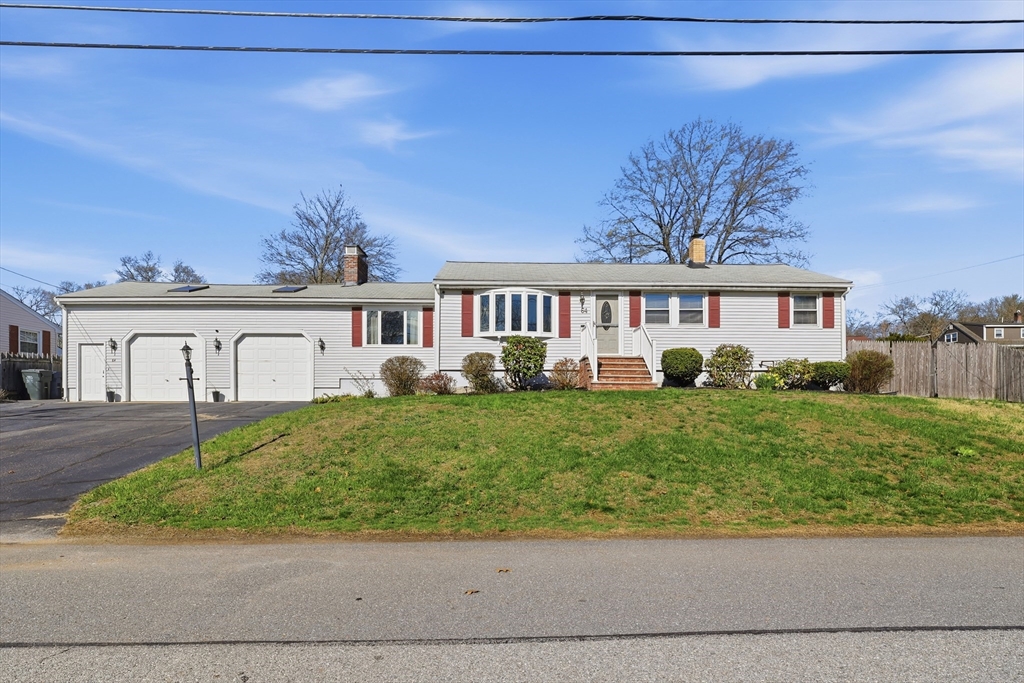


Welcome home! This expansive ranch offers the ease of single-level living w/ space to spread out. Enter into the sun-filled living room featuring hardwood floors & a bay window. The spacious kitchen provides ample cabinet & countertop space, along w/ a dining area perfect for everyday living. A warm & inviting family room showcases a cozy fireplace & exposed beams. French doors lead to a stunning sunroom w/ cathedral ceilings, skylights & expansive windows, offering seamless access to the back deck. Down the hall, you’ll find a remodeled full bath & three bedrooms, each w. hardwood flooring. The versatile finished lower level includes a ¾ bath—ideal for addit’l living space, home office, or guest area. Enjoy your own fenced-in backyard oasis complete w/ an in-ground pool featuring a new liner installed in 2020 & a storage shed. The expansive heated garage offers ample storage. Tucked away in a peaceful setting, yet conveniently located just minutes from restaurants, shopping & more!
- Swimming Pool:
- In Ground
- Heating System:
- Forced Air, Natural Gas
- Cooling System:
- Central Air, Wall Unit(s)
- Basement:
- Full, Partially Finished
- Fireplace:
- Family Room
- Parking:
- Stone/gravel, Attached
- Appliances:
- Disposal, Range, Dishwasher, Microwave, Refrigerator, Washer, Dryer, Water Heater
- Construction:
- Conventional (2x4-2x6)
- Exterior Unit Features:
- Fenced Yard, Pool - Inground, Deck - Wood, Satellite Dish, Rain Gutters
- Flooring:
- Tile, Wood, Hardwood, Flooring - Wall To Wall Carpet, Flooring - Stone/ceramic Tile
- Sewer:
- Public Sewer
- Style:
- Ranch
- Water:
- Public
- Disclosure:
- Taxes for unit have not been determined by the City of Boston. CO in hand. Square footage based on unit floor plans
- Electric Feature:
- Circuit Breakers, 200+ Amp Service
- Garage Parking:
- 2
- Interior Features:
- Sun Room, Closet, Bonus Room, Slider, Bathroom - 3/4, Mud Room, Ceiling Fan(s)
- Lead Paint:
- Unknown
- Laundry Features:
- Gas Dryer Hookup, Washer Hookup, Electric Dryer Hookup, In Basement
- Road Type:
- Paved
- Market Time:
- 17
- Parking Spaces:
- 6
- Tax Year:
- 2026
- Status:
- Closed
- Price Per Sqft:
- $317
- Zoning:
- R1
- Orig Price:
- $599,000
- Fireplaces:
- 1
- Waterfront:
- No
- MlsStatus:
- Sold
- City:
- Dracut
- State:
- MA
- County:
- Middlesex
- Postal Code:
- 01826
- Longitude:
- W72° 40' 21.8''
- Latitude:
- N42° 41' 17.1''
Residential
64 Christy Avenue, Dracut, Massachusetts
- Property Type :
- Residential
- Listing Type :
- For Sale
- Price :
- $599,000
- Bedrooms :
- 3
- Rooms :
- 7
- Total Bathrooms :
- 2
- Full Bathrooms :
- 2
- Square Footage :
- 1,987 Sqft
- Year Built :
- 1959
- Lot Area :
- 0.29 Acre
- Listing ID :
- 73508031
- Stephen E. Robb
- View website
- 617-212-0251
-
srobb@robbenterprises.com

