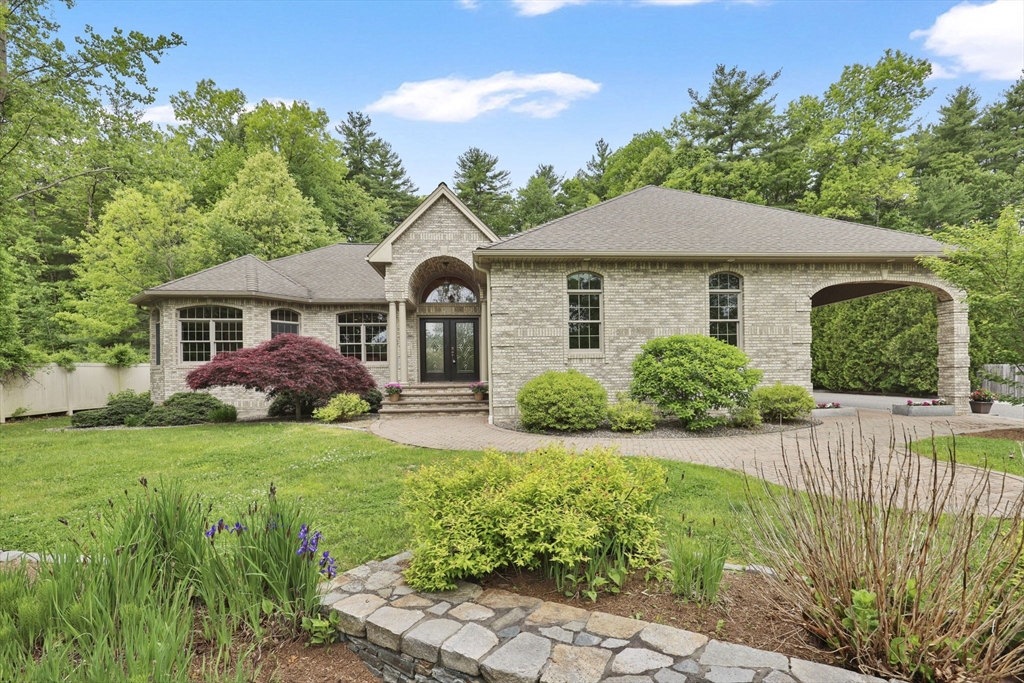


Welcome to Beautiful Waverly Heights! Custom-built gorgeous BRICK RANCH offering exceptional one-floor living with an incredible outdoor entertaining venue! This beautifully designed home features an open floor plan with a spacious kitchen, oversized center island, granite counter tops, fantastic bar area, & seamless flow into the main living spaces—perfect for gatherings and everyday living. Custom crown molding, high ceilings and millwork throughout showcase the quality craftsmanship. The primary suite situated on the right side of this home offers a private retreat with a full bath and Jacuzzi tub. To the left side of the home offers two bedrooms and full bath w/ laundry. Exit outside to your PRIVATE resort-style backyard featuring expansive 1000 sq ft of a fabulous paver patio, pergola, gas fireplace, fountain, firepit, outdoor kitchen area, & covered brick portico ideal for year-round entertaining. This is truly a rare blend of luxury, comfort, and impressive design inside & out!
- Heating System:
- Radiant, Natural Gas
- Cooling System:
- Central Air
- Basement:
- Full, Garage Access, Unfinished, Concrete, Crawl Space
- Fireplace:
- Living Room
- Security:
- Security System
- Parking:
- Attached, Garage Door Opener, Garage Faces Side, Off Street, Paved, Paved Drive, Oversized, Insulated, Carport
- Appliances:
- Range, Dishwasher, Microwave, Refrigerator, Washer, Dryer, Vacuum System, Range Hood, Gas Water Heater, Tankless Water Heater
- Construction:
- Frame
- Exterior Unit Features:
- Professional Landscaping, Patio, Porch, Decorative Lighting, Sprinkler System, Stone Wall, Covered Patio/deck, Rain Gutters, Storage
- Flooring:
- Tile, Hardwood, Flooring - Stone/ceramic Tile
- Sewer:
- Private Sewer
- Style:
- Ranch
- Water:
- Private
- Disclosure:
- and municipal approvals. Buyer to perform all due diligence. See attached zoning information. Some photos virtually staged., Home inspection will be for informational purposes. Property is being sold as is.
- Electric Feature:
- Circuit Breakers, Generator, 200+ Amp Service
- Garage Parking:
- 2
- Interior Features:
- Central Vacuum, Wet Bar, Crown Molding, Closet, Entrance Foyer, Lighting - Pendant
- Lead Paint:
- Unknown
- Laundry Features:
- Washer Hookup, First Floor, Flooring - Stone/ceramic Tile, Electric Dryer Hookup
- Road Type:
- Paved
- High School:
- Ludlow High
- Market Time:
- 4
- Parking Spaces:
- 12
- Tax Year:
- 2025
- Status:
- Active
- Price Per Sqft:
- $261
- Zoning:
- RES
- Orig Price:
- $699,000
- Fireplaces:
- 1
- Waterfront:
- No
- MlsStatus:
- Active
- City:
- Ludlow
- State:
- MA
- County:
- Hampden
- Postal Code:
- 01056
- Longitude:
- W73° 35' 14.6''
- Latitude:
- N42° 12' 1.9''
Residential
357 Westerly Cir, Ludlow, Massachusetts
- Property Type :
- Residential
- Listing Type :
- For Sale
- Price :
- $699,000
- Bedrooms :
- 3
- Rooms :
- 6
- Total Bathrooms :
- 2
- Full Bathrooms :
- 2
- Square Footage :
- 2,680 Sqft
- Year Built :
- 2008
- Lot Area :
- 0.94 Acre
- Listing ID :
- 73519963
- Stephen E. Robb
- View website
- 617-212-0251
-
srobb@robbenterprises.com

