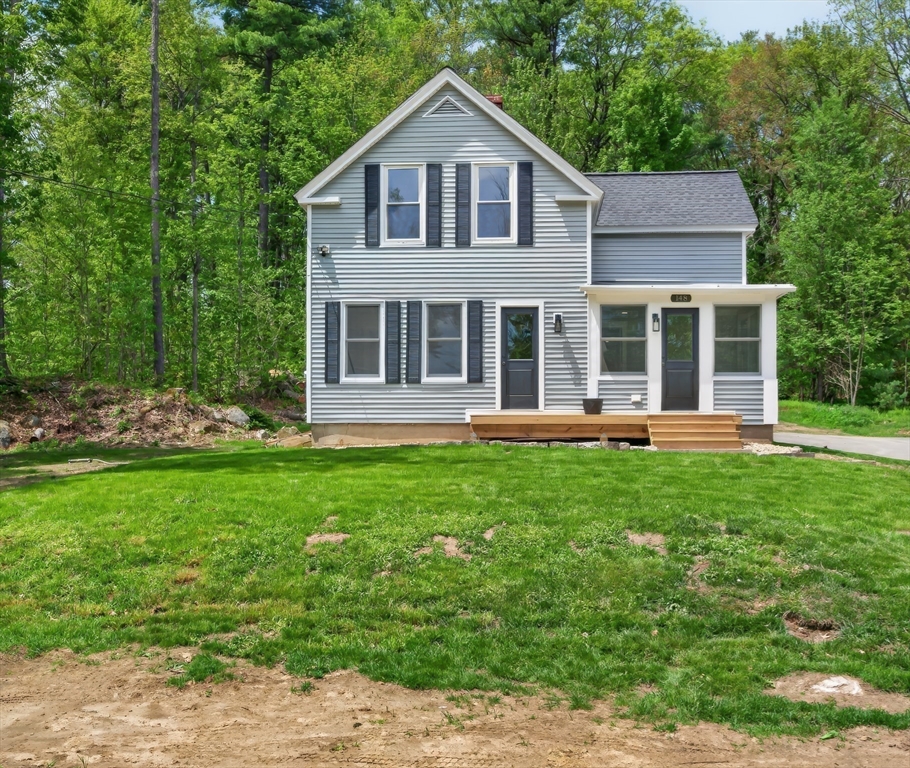


Great Commuter location! Awesome Ashburnham, country living but with city amenities such as water and sewer!! Renovated home with neutral colors, crisp finishes, exquisite hardware and doors, moldings, inlay paneling and other custom features. OPEN CONCEPT kitchen, dining and living area. Kitchen with upgraded soft close cabinets, Butcher Block countertop and SS appliances. LEAD SAFE HOME! First floor primary bedroom with full bath! (Ensuite). Perfect for guests, as a primary main bedroom or for an in-law. First floor mudroom and laundry. Single level living possibility. Heated sunroom with tons of natural light. Family room with custom beadboard. Wood floors throughout. Second floor has 3 bedrooms and full bath. Perfect multigenerational home. Bright and airy! Spacious rooms. Flexible floorplan. Quiet, private backyard. Quick access to highway, hiking, skiing and the commuter rail. Quick closing possible!
- Heating System:
- Central, Propane, Steam
- Cooling System:
- No
- Basement:
- Full, Bulkhead, Sump Pump, Interior Entry, Unfinished
- Parking:
- Off Street, Paved Drive
- Appliances:
- Range, Dishwasher, Refrigerator, Range Hood, Water Heater
- Construction:
- Frame
- Exterior Unit Features:
- Professional Landscaping, Porch - Enclosed, Rain Gutters
- Flooring:
- Tile, Wood, Hardwood, Flooring - Stone/ceramic Tile
- Sewer:
- Public Sewer
- Style:
- Colonial, Farmhouse
- Water:
- Public
- Disclosure:
- Seller has never lived in home HOME IS LEAD COMPLIANT. LEAD SAFE. Parking in front of home and in left driveway. Right driveway is a shared drive. Additional parking at the top of the driveway. NEW SIDING, ELECTRICAL AND PLUMBING. ROOF (21') VINYL WINDOWS FIRST LEVEL (23')
- Electric Feature:
- Circuit Breakers, 200+ Amp Service
- Garage Parking
- Interior Features:
- Recessed Lighting, Sun Room, Open Floorplan, Mud Room, Bathroom - Half
- Lead Paint:
- Unknown
- Laundry Features:
- Washer Hookup, First Floor, Flooring - Stone/ceramic Tile, Electric Dryer Hookup, Dryer Hookup - Electric
- Road Type:
- Paved
- Grade School:
- Jr Briggs
- High School:
- Oakmont
- Middle School:
- Overlook
- Market Time:
- 69
- Parking Spaces:
- 5
- Tax Year:
- 2025
- Status:
- Active
- Price Per Sqft:
- $294
- Zoning:
- Res
- Orig Price:
- $599,900
- Waterfront:
- No
- MlsStatus:
- Active
- City:
- Ashburnham
- State:
- MA
- County:
- Worcester
- Postal Code:
- 01430
- Longitude:
- W72° 3' 43.8''
- Latitude:
- N42° 36' 48.9''
Residential
148 Center Street, Ashburnham, Massachusetts
- Property Type :
- Residential
- Listing Type :
- For Sale
- Price :
- $530,000
- Bedrooms :
- 4
- Rooms :
- 10
- Total Bathrooms :
- 2.5
- Full Bathrooms :
- 2
- Half Bathrooms :
- 1
- Square Footage :
- 1,800 Sqft
- Year Built :
- 1875
- Lot Area :
- 1.03 Acre
- Listing ID :
- 73522692
- Stephen E. Robb
- View website
- 617-212-0251
-
srobb@robbenterprises.com

