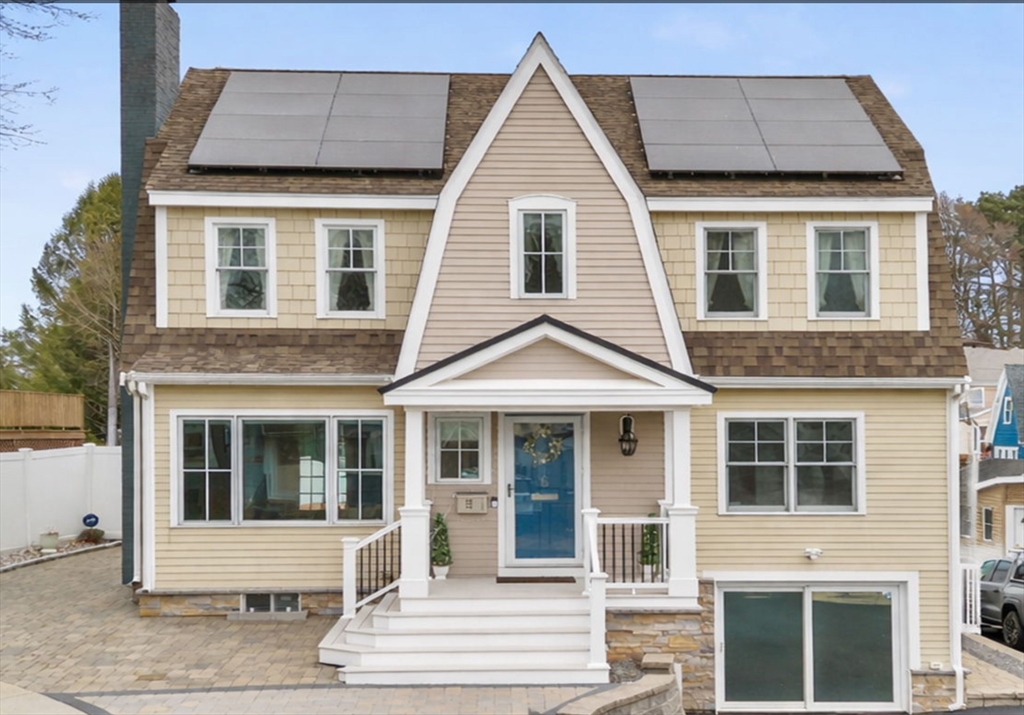


Experience refined coastal living in this stunning Salem home filled with upscale finishes and timeless charm. The open-concept main level features a beautifully designed kitchen with granite countertops, SS appliances, and a gas range. The dining room, with French doors, leads to a deck perfect for entertaining. Enjoy the warmth of a gas fireplace in the living room, highlighted by exquisite stained glass windows. A dedicated office, family room, and 3/4 bath complete the first floor. Upstairs, the primary suite boasts a spa-like bath with soaking tub, tiled shower, and two vanities. Three additional bedrooms with custom closets and gleaming hardwood floors share a full bath. Second-floor laundry adds convenience. The immaculate walkout basement offers a partially finished bonus room and storage. The fenced backyard features a shed and patio with pergola, ideal for outdoor gatherings. Located on a cul-de-sac with peek-a-boo bay views, close to all Salem has to offer. Welcome home!
- Heating System:
- Heat Pump, Propane, Oil, Electric, Radiant, Leased Propane Tank
- Cooling System:
- Central Air
- Basement:
- Partial, Partially Finished, Sump Pump, Radon Remediation System, Walk-out Access, Interior Entry
- Fireplace:
- Living Room
- Security:
- Security System
- Parking:
- Tandem, Off Street, Paved, Paved Drive, Driveway
- Appliances:
- Range, Dishwasher, Microwave, Refrigerator, Washer, Dryer, Range Hood, Plumbed For Ice Maker, Water Heater
- Construction:
- Frame
- Exterior Unit Features:
- Screens, Patio, Balcony, Porch, Fenced Yard, Deck - Composite, Rain Gutters, Storage
- Flooring:
- Tile, Laminate, Hardwood, Flooring - Hardwood
- Sewer:
- Public Sewer
- Style:
- Colonial
- Water:
- Public
- Disclosure:
- 2026. Solar panels are owned by seller. Backyard includes wetlands protected by the Upton Conservation Commission. Some photos have been virtually enhanced. Floor plan square footage is approximate. Buyer to do own due diligence.
- Electric Feature:
- Circuit Breakers
- Garage Parking
- Interior Features:
- Internet Available - Unknown, Closet/cabinets - Custom Built, Recessed Lighting, Wired For Sound, Cabinets - Upgraded, Bonus Room, Office, Lighting - Overhead, Cable Hookup
- Lead Paint:
- Unknown
- Waterview Features:
- Bay
- Laundry Features:
- Washer Hookup, Second Floor, Flooring - Stone/ceramic Tile, Electric Dryer Hookup, Closet/cabinets - Custom Built, Lighting - Overhead
- Road Type:
- Paved
- Market Time:
- 19
- Parking Spaces:
- 4
- Tax Year:
- 2026
- Status:
- Closed
- Price Per Sqft:
- $302
- Zoning:
- R1
- Orig Price:
- $889,000
- Fireplaces:
- 1
- Waterfront:
- No
- MlsStatus:
- Sold
- City:
- Salem
- State:
- MA
- County:
- Essex
- Postal Code:
- 01970
- Longitude:
- W71° 6' 43.5''
- Latitude:
- N42° 30' 20.1''
Residential
6 Desmond Terrace, Salem, Massachusetts
- Property Type :
- Residential
- Listing Type :
- For Sale
- Price :
- $889,000
- Bedrooms :
- 4
- Rooms :
- 9
- Total Bathrooms :
- 3
- Full Bathrooms :
- 3
- Square Footage :
- 3,025 Sqft
- Year Built :
- 1957
- Lot Area :
- 0.12 Acre
- Listing ID :
- 73502332
- Stephen E. Robb
- View website
- 617-212-0251
-
srobb@robbenterprises.com

