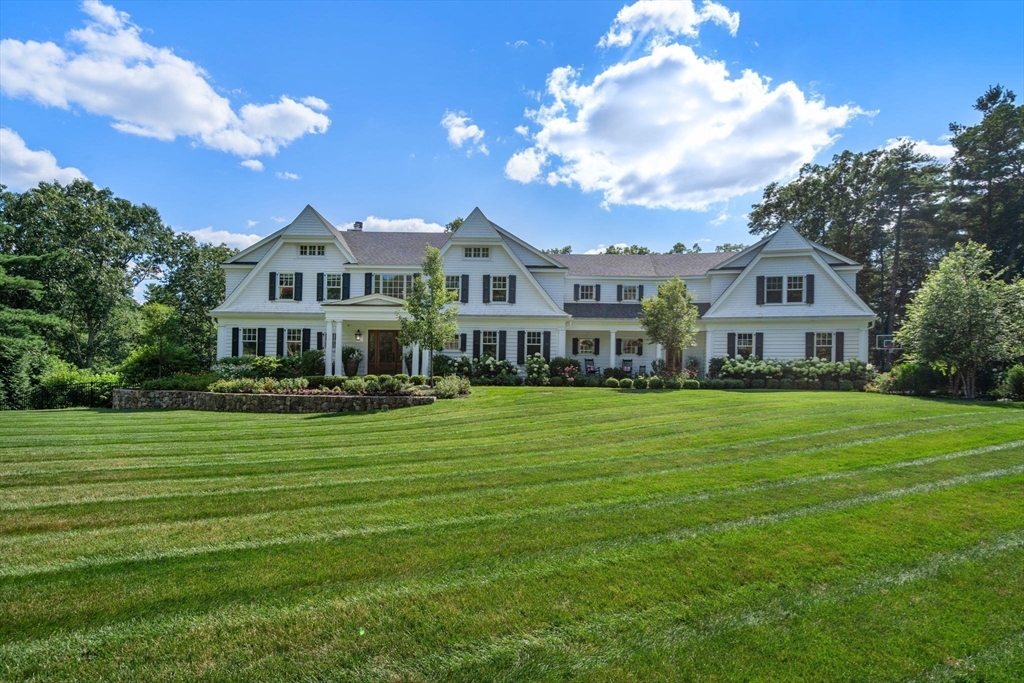


Beyond stunning custom home! Over 11,000 sq ft of incredible living along with a private pond on 2.36 acres. High ceilings, open floor plan & filled with sunlight. Designer kitchen w/ huge walk-in pantry, oversized island, gorgeous thick marble counters. Breakfast room leads to family room w/ an entire bank of windows overlooking the yard. Unique walk-in wine storage. Formal living w/ fireplace & dining room plus private study. Main bedroom w/ spa like bath & 2 walk-in closets. 4 additional bedrooms all similar in size plus laundry complete the 2nd floor. Lower level w/ bonus entertaining room w/ beverage center, 8 seat home theater & gym. Resort style 20′ x 42′ pool with integrated spa & covered outdoor living room w/ fireplace, TV and outdoor kitchen. Spectacular landscaping! Private street w/ only 6 homes. Only 30 minutes to Boston & 3 town centers w/ train access. Close to Nobles, DCD, St. Seb’s and Dedham Country and Polo Club. Be part of Dover Sherborn schools on a cul-de-sac.
- Swimming Pool:
- Pool - Inground Heated
- Heating System:
- Forced Air, Radiant, Natural Gas
- Cooling System:
- Central Air
- Basement:
- Full, Finished, Walk-out Access
- Fireplace:
- Family Room, Master Bedroom, Living Room
- Security:
- Security System
- Parking:
- Attached, Garage Door Opener, Heated Garage, Storage, Off Street, Paved Drive
- Appliances:
- Range, Dishwasher, Microwave, Electric Water Heater, Oven
- Construction:
- Frame
- Exterior Unit Features:
- Professional Landscaping, Deck, Patio, Porch, Fenced Yard, Pool - Inground Heated, Hot Tub/spa, Decorative Lighting, Sprinkler System, Covered Patio/deck
- Flooring:
- Wood
- Sewer:
- Private Sewer
- Style:
- Colonial
- Water:
- Private
- Disclosure:
- or withdrawal. No statement made as to accuracy of descriptions or measurements (inc. sq ft). No financial/legal advice. Equal Housing Opportunity. Photos may be virtually staged or digitally enhanced., Pool table to convey with the property., Applicants selected to move forward will complete a $49 Rental Beast screening (credit, criminal
- Electric Feature:
- 200+ Amp Service
- Garage Parking:
- 3
- Interior Features:
- Sauna/steam/hot Tub, Closet/cabinets - Custom Built, Wet Bar, Exercise Room, Media Room, Office, Play Room, Mud Room
- Lead Paint:
- No
- Laundry Features:
- Second Floor
- Road Type:
- Paved
- Grade School:
- Chickering
- High School:
- Dover/Sherborn
- Middle School:
- Dover/Sherborn
- Market Time:
- 4
- Parking Spaces:
- 8
- Tax Year:
- 2025
- Status:
- Active
- Price Per Sqft:
- $528
- Zoning:
- R2
- Orig Price:
- $5,495,000
- Fireplaces:
- 4
- Waterfront:
- Yes
- MlsStatus:
- Active
- City:
- Dover
- State:
- MA
- County:
- Norfolk
- Postal Code:
- 02030
- Longitude:
- W72° 45' 54.5''
- Latitude:
- N42° 15' 17.4''
Residential
4 Wilson's Way, Dover, Massachusetts
- Property Type :
- Residential
- Listing Type :
- For Sale
- Price :
- $5,495,000
- Bedrooms :
- 5
- Rooms :
- 14
- Total Bathrooms :
- 6
- Full Bathrooms :
- 5
- Half Bathrooms :
- 2
- Square Footage :
- 10,407 Sqft
- Year Built :
- 2020
- Lot Area :
- 2.36 Acre
- Listing ID :
- 73521880
- Stephen E. Robb
- View website
- 617-212-0251
-
srobb@robbenterprises.com

