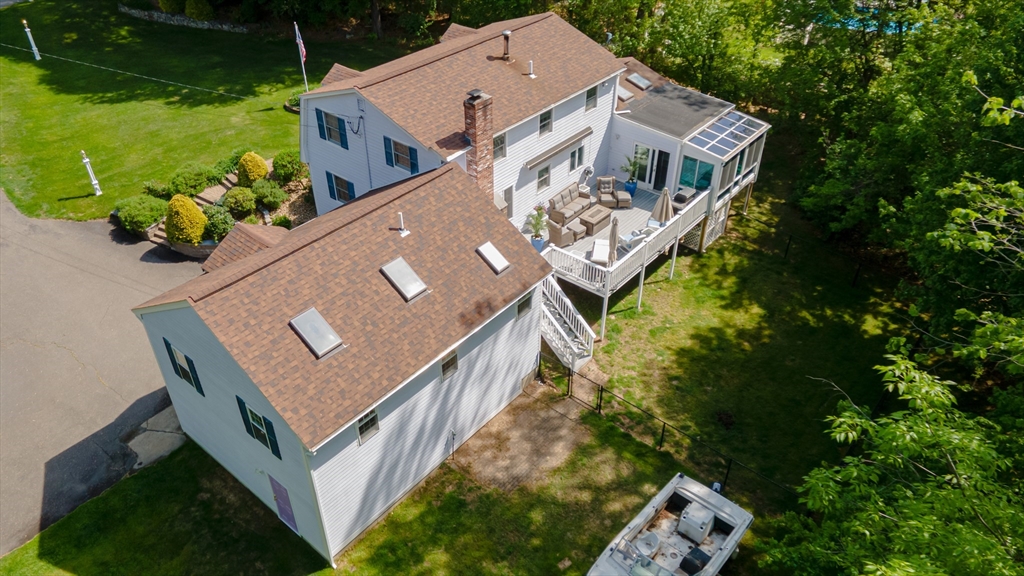


This one-owner home is truly magnificent! (Home is so much bigger than it looks).Enter covered slate foyer to Formal Living room w/cozy wood F/P w/marble & brick hearth, cherry flrs & French doors to vaulted Great room, that will take your breath away. The Great room has bamboo flrs, skylights, sep. heat & C/A beautiful windows & a window seat, fully tiled bath w/jet tub & shower. There’s a handy ext.door to deck (might make a great INLAW room). Off the deck is a heated sunroom w/deco tile & French doors to the vaulted family room w/separate entrance to private porch leading to thoughfully designed Kitchen w/cream colored cabinets, SS appliances, oak floors and huge leather breakfast island & dining area, which is adjacent to slate hallway entrance. Full bath up has huge tiled shower & serves three good-sized bedrooms; Master w/double closets. Too much to mention, it’s a must see! Young roof & rugs, 2 heat & C/A units, 1rst flr laundry, 3+acre lot, close to routes 3 and 93! Sweeeet!
- Heating System:
- Central, Forced Air, Propane, Electric, Electric Baseboard
- Cooling System:
- Central Air
- Basement:
- Full, Garage Access, Walk-out Access, Interior Entry, Concrete
- Fireplace:
- Living Room
- Parking:
- Attached, Under, Garage Door Opener, Storage, Garage Faces Side, Off Street, Paved, Paved Drive, Insulated
- Appliances:
- Range, Microwave, Refrigerator, Washer, Dryer, Electric Water Heater, Plumbed For Ice Maker, Water Heater
- Construction:
- Frame
- Exterior Unit Features:
- Screens, Deck, Porch, Fenced Yard, Decorative Lighting, Sprinkler System, Porch - Enclosed, Deck - Composite, Storage, Garden
- Flooring:
- Tile, Wood, Hardwood, Bamboo, Carpet, Flooring - Stone/ceramic Tile
- Sewer:
- Private Sewer
- Style:
- Colonial, Dutch Colonial
- Water:
- Private
- Electric Feature:
- Circuit Breakers, 220 Volts, 60 Amps/less, 200+ Amp Service, 100 Amp Service
- Garage Parking:
- 2
- Interior Features:
- Recessed Lighting, High Speed Internet, Bathroom - Full, Bonus Room, Wainscoting, Chair Rail, Great Room, Bathroom - Tiled With Tub & Shower, Window Seat, Soaking Tub, Decorative Molding
- Lead Paint:
- No
- Laundry Features:
- Washer Hookup, First Floor, Electric Dryer Hookup
- Road Type:
- Paved
- Grade School:
- Pelham Elementary
- High School:
- Pelham High School
- Middle School:
- Pelham Memorial
- Market Time:
- 62
- Parking Spaces:
- 8
- Tax Year:
- 2025
- Status:
- Active
- Price Per Sqft:
- $299
- Zoning:
- RES
- Orig Price:
- $890,000
- Fireplaces:
- 1
- Waterfront:
- Yes
- MlsStatus:
- Active
- City:
- Pelham
- State:
- NH
- County:
- Hillsborough
- Postal Code:
- 03076
- Longitude:
- W72° 38' 27.6''
- Latitude:
- N42° 42' 42.1''
Residential
190 Wyndridge Circle, Pelham, New Hampshire
- Property Type :
- Residential
- Listing Type :
- For Sale
- Price :
- $844,900
- Bedrooms :
- 3
- Rooms :
- 8
- Total Bathrooms :
- 2.5
- Full Bathrooms :
- 2
- Half Bathrooms :
- 1
- Square Footage :
- 2,830 Sqft
- Year Built :
- 1987
- Lot Area :
- 3.19 Acre
- Listing ID :
- 73521924
- Stephen E. Robb
- View website
- 617-212-0251
-
srobb@robbenterprises.com

