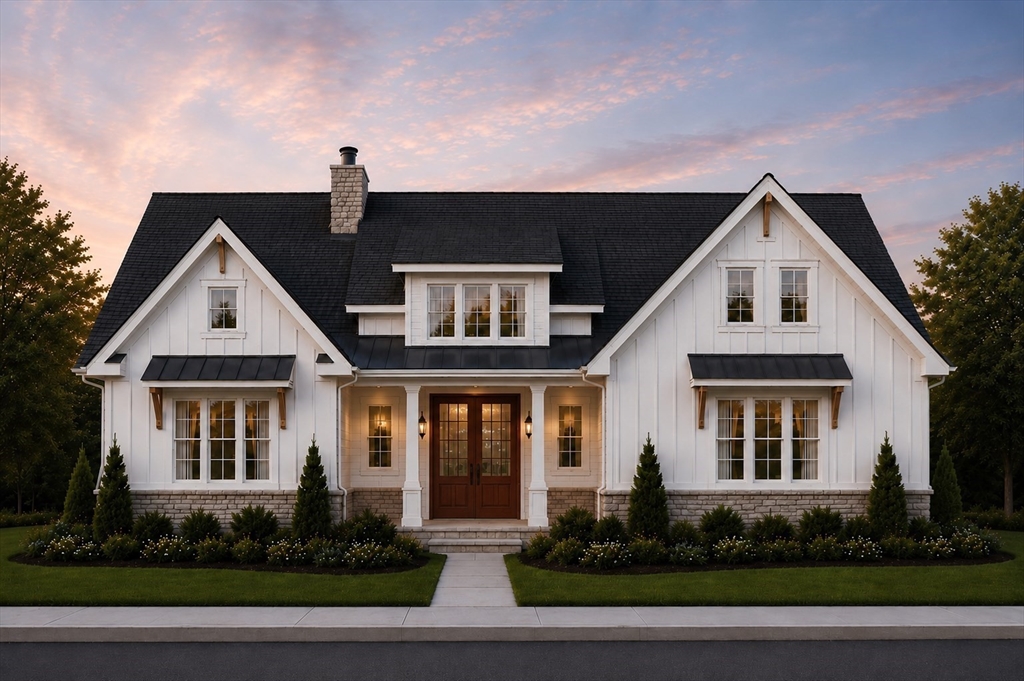


The spacious front porch featuring stone accents & classic white columns sets the tone for the elegance found throughout. Beautiful mahogany French entry doors create a warm & timeless first impression & you’ll immediately appreciate a captivating features: an uninterrupted view extending through the dramatic open living space & to a 2nd set of French doors to the covered rear deck ~ a perfect place for morning coffee, quiet conversations & relaxing evenings! The foyer showcases illuminated niches offering a sophisticated first impression & space to display artwork, collections, or decorative touches. The Living room is highlighted by a gas fireplace & soaring ceiling providing a remarkable sense of volume & light. The gourmet kitchen features a generous center island w/ seating, quality cabinetry, stainless appliances & a charming arched-entry pantry. The adjoining dining area is surrounded by windows. 1st floor laundry, spacious primary en suite. (all room sizes are approximate).
- Heating System:
- Baseboard, Natural Gas
- Cooling System:
- Ductless
- Basement:
- Full, Walk-out Access, Interior Entry
- Fireplace:
- Living Room
- Parking:
- Attached, Off Street, Paved
- Appliances:
- Range, Dishwasher, Microwave, Refrigerator, Range Hood, Gas Water Heater, Tankless Water Heater
- Construction:
- Frame
- Exterior Unit Features:
- Porch, Deck - Roof
- Flooring:
- Tile, Hardwood, Flooring - Wood
- Sewer:
- Public Sewer
- Style:
- Craftsman
- Water:
- Public
- Disclosure:
- This sale is subject to seller finding suitable housing., inspection, verification of condition & contract terms prior to closing. DO NOT enter property if not feeling well. Subdivision possible., Parking is on-street and permit-free. Street parking in this pocket of Dorchester is generally readily available. Fireplace has gas connection available., All appliances stay including washer & dryer. Some images digitally enhanced
- Electric Feature:
- Circuit Breakers, 200+ Amp Service
- Garage Parking:
- 2
- Interior Features:
- Bonus Room, Entrance Foyer, Archway
- Lead Paint:
- No
- Laundry Features:
- Washer Hookup, First Floor, Closet - Linen
- Market Time:
- 49
- Parking Spaces:
- 6
- Tax Year:
- 2026
- Status:
- Active
- Price Per Sqft:
- $196
- Zoning:
- R
- Orig Price:
- $886,000
- Fireplaces:
- 1
- Waterfront:
- No
- MlsStatus:
- Active
- City:
- Dalton
- State:
- MA
- County:
- Berkshire
- Postal Code:
- 01226
- Longitude:
- W74° 49' 13.7''
- Latitude:
- N42° 27' 45.8''
Residential
69 Elmore, Dalton, Massachusetts
- Property Type :
- Residential
- Listing Type :
- For Sale
- Price :
- $886,000
- Bedrooms :
- 3
- Rooms :
- 6
- Total Bathrooms :
- 2.5
- Full Bathrooms :
- 2
- Half Bathrooms :
- 1
- Square Footage :
- 4,516 Sqft
- Year Built :
- 2026
- Lot Area :
- 0.83 Acre
- Listing ID :
- 73521856
- Stephen E. Robb
- View website
- 617-212-0251
-
srobb@robbenterprises.com

