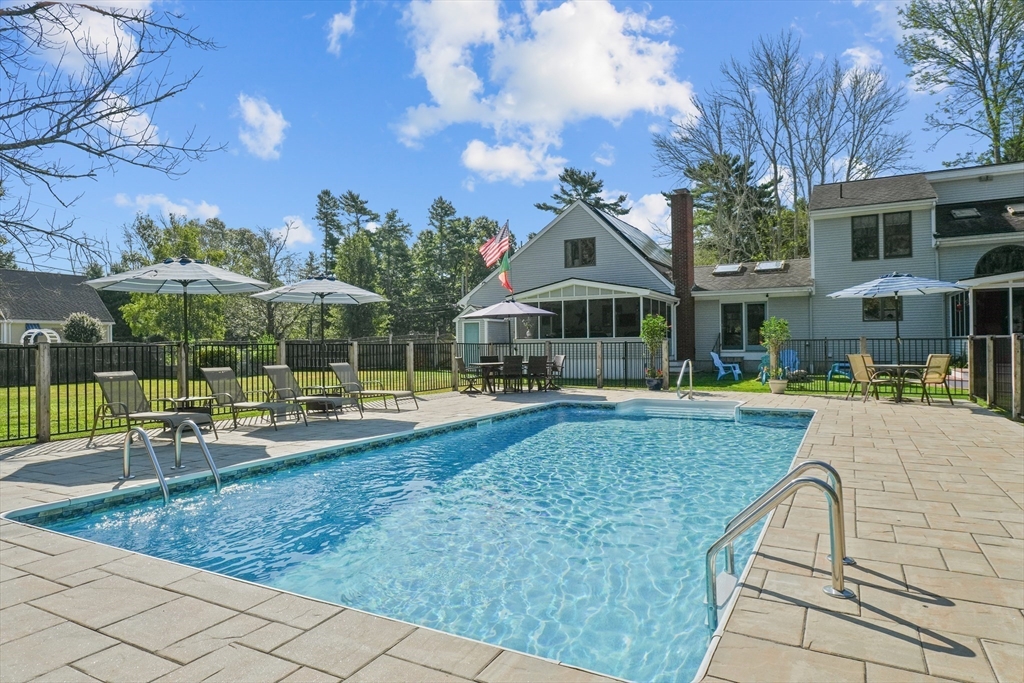


Whether you’re looking for a place to grow your family or a space to house the ones who grew you, this estate is a literal love letter to “home.” This isn’t just a move-in-ready classic; it’s a “cancel your weekend plans because you’re never leaving” kind of gorgeous. The main residence drips with timeless character and meticulously kept details, but the real showstopper? A sophisticated, attached in-law suite that’s so nice, your guests (or parents) might never actually leave – don’t say we didn’t warn you. Step outside and the romance really kicks in. The park-like yard is massive enough for a touch football game or a sophisticated garden party, while the sparkling in-ground pool and cabana/pool house serve major “endless summer” vibes. From cozy morning coffees in the sun-drenched nooks to moonlit swims and laughter-filled gatherings, this home is ready for its next great chapter.
- Swimming Pool:
- In Ground
- Heating System:
- Wood, Pellet Stove, Baseboard, Natural Gas, Ductless
- Cooling System:
- Central Air, Ductless
- Basement:
- Full, Finished, Sump Pump, Interior Entry
- Fireplace:
- Living Room, Wood / Coal / Pellet Stove
- Security:
- Security System
- Parking:
- Off Street, Paved Drive
- Appliances:
- Range, Dishwasher, Refrigerator, Washer, Dryer, Gas Water Heater, Oven
- Construction:
- Frame
- Exterior Unit Features:
- Deck, Fenced Yard, Pool - Inground, Sprinkler System, Porch - Enclosed, Gazebo, Cabana, Storage, Garden
- Flooring:
- Tile, Hardwood, Carpet, Flooring - Hardwood
- Sewer:
- Private Sewer
- Style:
- Colonial
- Water:
- Public
- Disclosure:
- The source of all representations are from the Seller or a public source; Broker has not verified same. It is recommended that Buyer independently verify all information/$13.00/Month "Lorell Management" Sewer Fee/FP-Cleaned 2025/Roof-2021/Basement w/Walk Out Finished-2019/Primary Master Remodel-2021
- Garage Parking
- Interior Features:
- Bathroom - Full, Bathroom, Slider, Kitchen, Mud Room, Lighting - Overhead, Vaulted Ceiling(s), In-law Floorplan, Beamed Ceilings
- Lead Paint:
- Unknown
- Laundry Features:
- Washer Hookup, First Floor, Dryer Hookup - Dual
- Road Type:
- Paved
- Market Time:
- 24
- Parking Spaces:
- 8
- Tax Year:
- 2025
- Status:
- Closed
- Price Per Sqft:
- $231
- Zoning:
- 1
- Orig Price:
- $899,900
- Fireplaces:
- 3
- Waterfront:
- No
- MlsStatus:
- Sold
- City:
- Acushnet
- State:
- MA
- County:
- Bristol
- Postal Code:
- 02743
- Longitude:
- W71° 7' 2''
- Latitude:
- N41° 41' 14.1''
Residential
191 Hathaway Rd, Acushnet, Massachusetts
- Property Type :
- Residential
- Listing Type :
- For Sale
- Price :
- $899,900
- Bedrooms :
- 5
- Rooms :
- 12
- Total Bathrooms :
- 3.5
- Full Bathrooms :
- 3
- Half Bathrooms :
- 1
- Square Footage :
- 3,884 Sqft
- Year Built :
- 1989
- Lot Area :
- 0.72 Acre
- Listing ID :
- 73480626
- Stephen E. Robb
- View website
- 617-212-0251
-
srobb@robbenterprises.com

