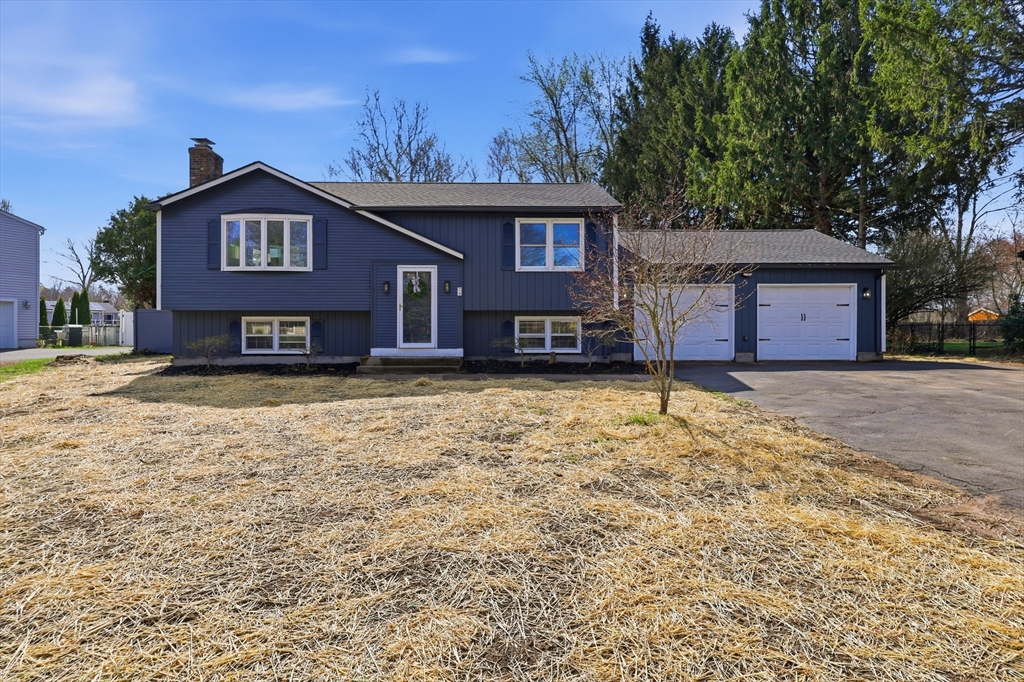


HIGHEST/BEST APRIL 19TH BY NOON. Welcome to this beautifully updated split-level home in sought-after Feeding Hills, offering modern finishes, flexible layout and true move-in-ready convenience. The heart of the home is a FABULOUS BRAND-NEW KITCHEN, featuring gray shaker cabinetry, sleek quartz countertops, stainless appliances and a center island -perfect for both everyday living & entertaining. The open-concept main level showcases an updated full bath, all new flooring, updated lighting & lovely porch adding to the bright atmosphere. This home offers a versatile floor plan w/ 2 bedrooms on the upper level and a 3rd on the lower level, ideal for guests, home office or added privacy. The lower level also includes an additional living space & a second full bath. Step outside to a spacious yard w/ endless potential for outdoor enjoyment, gardening or future enhancements. Attached 2 car garage adds convenience and storage. Located close to local amenities, schools and highway.
- Heating System:
- Oil
- Cooling System:
- Central Air
- Basement:
- Full, Garage Access
- Parking:
- Attached, Garage Door Opener, Paved, Paved Drive
- Appliances:
- Range, Dishwasher, Microwave, Refrigerator, Water Heater
- Construction:
- Frame
- Exterior Unit Features:
- Porch - Enclosed, Rain Gutters
- Flooring:
- Hardwood, Carpet
- Sewer:
- Private Sewer
- Style:
- Split Entry
- Water:
- Public
- Disclosure:
- Assessed value & taxes are approximate & definite nums are TBD., Yard space and left driveway and one garage spot exclusive, 3rd party Solar Panels leased from Sun-Strong to be transferred to the new owner. Monthly payment is $174.76, installed in 2017. Subject to seller finding suitable housing., Taxes include estimated residential exemption if primary residence. Upper level has alway been used as a 3rd primary bedroom - public record states 2 bed. Roofs, decking material, back stairs
- Electric Feature:
- Circuit Breakers, 200+ Amp Service
- Garage Parking:
- 2
- Lead Paint:
- Unknown
- Road Type:
- Paved
- Area:
- Feeding Hills
- High School:
- Agawam High
- Market Time:
- 14
- Parking Spaces:
- 8
- Tax Year:
- 2025
- Status:
- Closed
- Price Per Sqft:
- $264
- Zoning:
- AG
- Orig Price:
- $429,900
- Fireplaces:
- 1
- Waterfront:
- No
- MlsStatus:
- Sold
- City:
- Agawam
- State:
- MA
- County:
- Hampden
- Postal Code:
- 01030
- Longitude:
- W73° 18' 17''
- Latitude:
- N42° 2' 51.9''
Residential
74 White Fox Rd., Agawam, Massachusetts
- Property Type :
- Residential
- Listing Type :
- For Sale
- Price :
- $429,900
- Bedrooms :
- 3
- Rooms :
- 7
- Total Bathrooms :
- 2
- Full Bathrooms :
- 2
- Square Footage :
- 1,764 Sqft
- Year Built :
- 1977
- Lot Area :
- 0.37 Acre
- Listing ID :
- 73502174
- Stephen E. Robb
- View website
- 617-212-0251
-
srobb@robbenterprises.com

