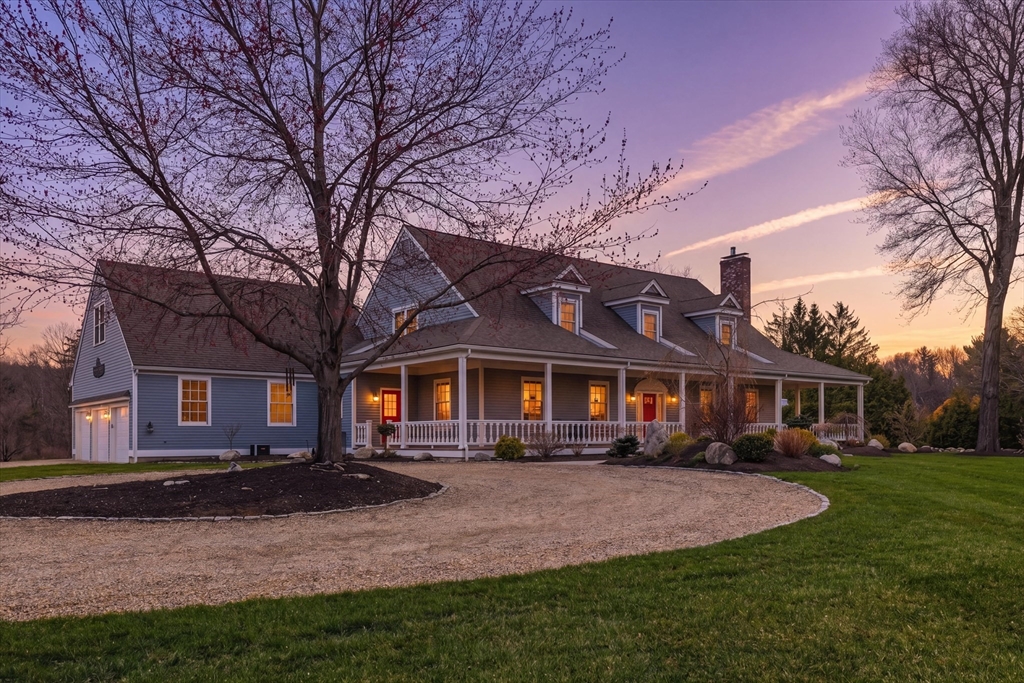


Welcome home to an exceptional Topsfield estate where timeless design meets modern luxury, a picturesque pea stone drive, framed by stone walls, split rail fence, sprawling front porch, circular drive, and 3 car garage. Inside, a dramatic two-story foyer with a curved staircase creates a stunning first impression. A chef’s kitchen features a marble island, Wolf six-burner range, double ovens, warming drawer, dual Sub Zero refrigeration, & fully equipped butler’s pantry. Relax in a family room with gas fireplace, custom built-ins and wet bar while a radiant heated sunroom opens to a bluestone terrace. A first-floor primary suite, formal dining room, cozy library, office, and laundry, add spaciousness. Three oversized en suite bedrooms, spacious game room, and open flex space create a second floor oasis. Professionally landscaped grounds, oversized shed, and lighted sport court create a true retreat. Radiant heat, built-in audio, and Lutron lighting complete this impressive 5600+ home.
- Heating System:
- Radiant, Baseboard, Natural Gas
- Cooling System:
- Central Air
- Basement:
- Full, Bulkhead, Concrete
- Fireplace:
- Living Room
- Parking:
- Attached, Off Street
- Appliances:
- Range, Dishwasher, Microwave, Refrigerator, Washer, Dryer, Range Hood, Oven, Water Heater
- Construction:
- Frame
- Exterior Unit Features:
- Professional Landscaping, Patio, Porch, Sprinkler System, Stone Wall, Rain Gutters, Storage
- Flooring:
- Tile, Hardwood, Stone / Slate, Flooring - Hardwood, Flooring - Wall To Wall Carpet, Flooring - Stone/ceramic Tile
- Sewer:
- Private Sewer
- Style:
- Cape
- Water:
- Private
- Electric Feature:
- Circuit Breakers
- Garage Parking:
- 3
- Interior Features:
- Wet Bar, Sun Room, Game Room, Wired For Sound, Bathroom - Full, Bathroom, Office, Foyer
- Lead Paint:
- No
- Laundry Features:
- Flooring - Hardwood, First Floor
- Market Time:
- 16
- Parking Spaces:
- 11
- Tax Year:
- 2025
- Status:
- Closed
- Price Per Sqft:
- $339
- Zoning:
- ORA
- Orig Price:
- $1,965,000
- Fireplaces:
- 1
- Waterfront:
- No
- MlsStatus:
- Sold
- City:
- Topsfield
- State:
- MA
- County:
- Essex
- Postal Code:
- 01983
- Longitude:
- W71° 3' 2.3''
- Latitude:
- N42° 37' 11.5''
Residential
75 Salem Rd, Topsfield, Massachusetts
- Property Type :
- Residential
- Listing Type :
- For Sale
- Price :
- $1,965,000
- View :
- Scenic View(s)
- Bedrooms :
- 4
- Rooms :
- 12
- Total Bathrooms :
- 4
- Full Bathrooms :
- 3
- Half Bathrooms :
- 2
- Square Footage :
- 5,613 Sqft
- Year Built :
- 1994
- Lot Area :
- 3.34 Acre
- Listing ID :
- 73500941
- Stephen E. Robb
- View website
- 617-212-0251
-
srobb@robbenterprises.com

