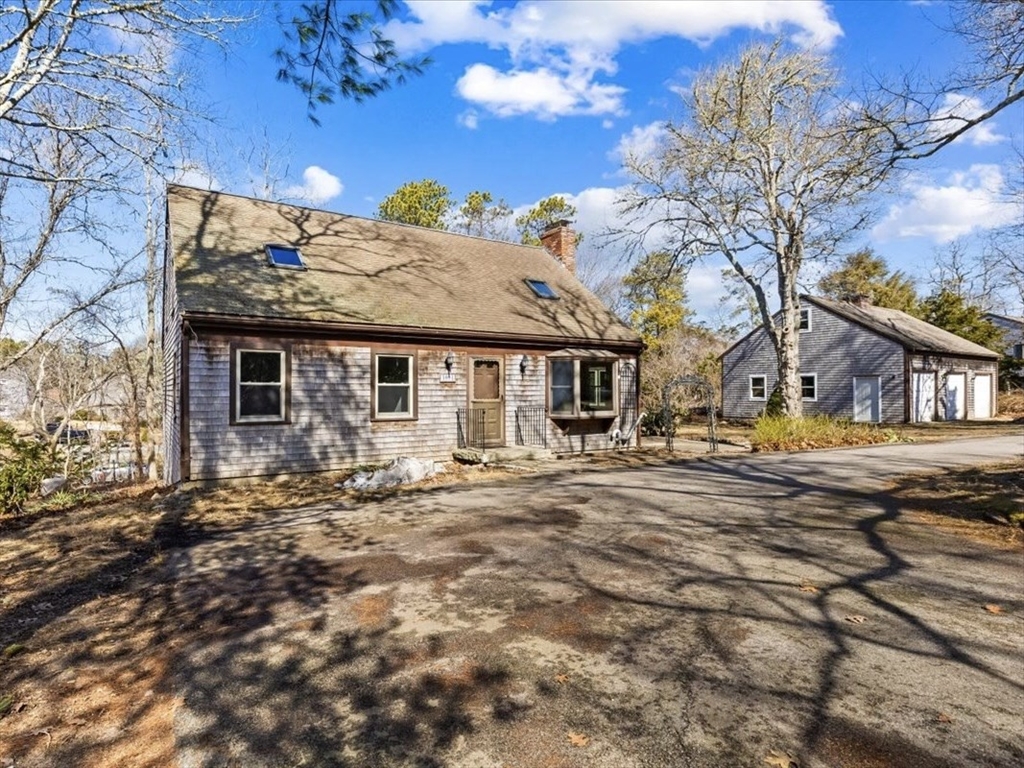


Unlock the potential of this Cape home in Cataumet. This home offers a rare opportunity to create your dream space. Nestled in the sought-after Cataumet neighborhood of Bourne, just moments from the Chart Room, this home is a blank canvas awaiting your personal touch. The home features a brand-new gas boiler, garage under, & massive 3-car detached garage with an unfinished room above – perfect for a studio, office, or extra storage. The living room has a wood stove & bay window. The large kitchen has a separate entrance, gas stove, breakfast bar, dining area & 3 season porch. Down the hall is a 3/4 shared bath with the main bedroom along with another room that can be used as an office or bed. Upstairs are two beds & a full bath. The finished walk-out basement with heat adds even more flexible living space. While it needs cosmetic updates & flooring in some rooms, the possibilities here are endless. Don’t miss the chance to customize & transform this Cape Cod gem.
- Heating System:
- Baseboard, Natural Gas
- Cooling System:
- No
- Basement:
- Full, Finished, Garage Access, Walk-out Access, Interior Entry
- Parking:
- Garage Door Opener, Storage, Garage Faces Side, Paved, Detached, Paved Drive
- Appliances:
- Range, Dishwasher, Refrigerator, Water Heater
- Construction:
- Frame
- Exterior Unit Features:
- Patio, Porch - Enclosed, Rain Gutters
- Flooring:
- Vinyl, Carpet, Flooring - Wall To Wall Carpet
- Sewer:
- Private Sewer
- Style:
- Cape
- Water:
- Public
- Disclosure:
- Tenant pays first month
- Electric Feature:
- 100 Amp Service
- Garage Parking:
- 4
- Interior Features:
- Home Office, Closet, Bonus Room, Slider
- Lead Paint:
- Unknown
- Laundry Features:
- First Floor
- Road Type:
- Paved
- Area:
- Cataumet
- Grade School:
- Bourne Intermediate School
- High School:
- Bourne High
- Middle School:
- Bourne Middle
- Market Time:
- 37
- Parking Spaces:
- 9
- Tax Year:
- 2026
- Status:
- Closed
- Price Per Sqft:
- $245
- Zoning:
- R40
- Orig Price:
- $570,000
- Fireplaces:
- 1
- Waterfront:
- No
- MlsStatus:
- Sold
- City:
- Bourne
- State:
- MA
- County:
- Barnstable
- Postal Code:
- 02532
- Longitude:
- W71° 23' 33.9''
- Latitude:
- N41° 40' 33.6''
Residential
1094 County Road, Bourne, Massachusetts
- Property Type :
- Residential
- Listing Type :
- For Sale
- Price :
- $570,000
- Bedrooms :
- 3
- Rooms :
- 6
- Total Bathrooms :
- 3
- Full Bathrooms :
- 3
- Square Footage :
- 2,392 Sqft
- Year Built :
- 1981
- Lot Area :
- 0.56 Acre
- Listing ID :
- 73487753
- Stephen E. Robb
- View website
- 617-212-0251
-
srobb@robbenterprises.com

