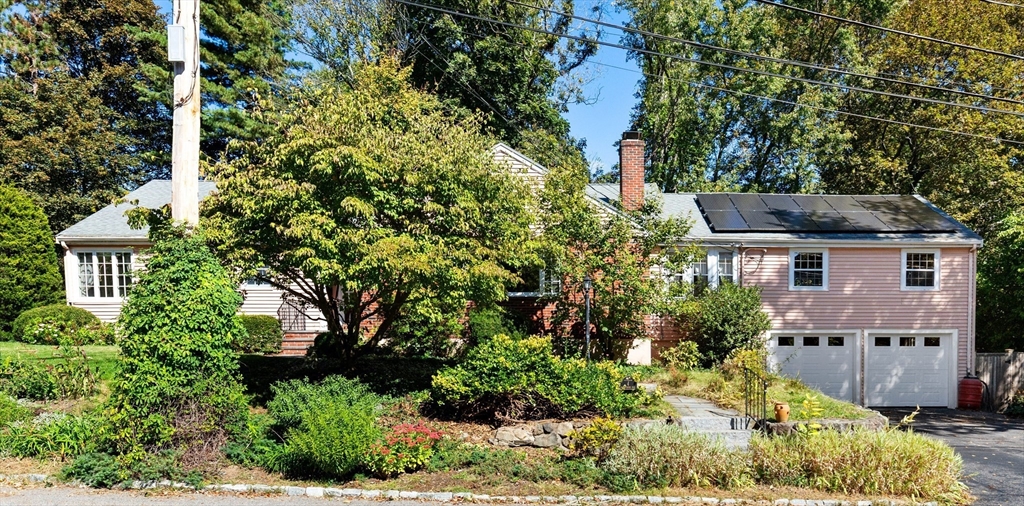


Set on over a third acre, this 3,000+ sq ft ranch in Jason Heights is a rare offering. One block from Menotomy Rocks Park, this 3-4 bedroom, 2.5 bath home offers plenty of space and the convenience of one-level living. This sunny home has an open floor plan and inviting details: living room with fireplace and picture window, dining room with skylights, and well-designed kitchen with plenty of storage and counter space. The east wing has a 400 sq ft room that could be a primary or guest bedroom, family room, or home office, complete with half bath and sitting room. The west wing has 3 bedrooms and a full bath with walk-in stone shower and counter, and heated towel warmer. The finished basement features a fireplaced family room plus large bath with custom cabinetry, towel warmer, and soaking tub; separate laundry room, even a sauna! Outdoor living is ideal: fenced in yard has an inground pool, patio, 3 season porch, and deck. Features include 2-car garage, solar panels, and central air.
- Swimming Pool:
- In Ground
- Heating System:
- Oil, Baseboard
- Cooling System:
- Central Air
- Basement:
- Partial, Finished, Garage Access, Walk-out Access
- Fireplace:
- Family Room, Living Room
- Parking:
- Under, Garage Door Opener, Off Street
- Appliances:
- Disposal, Range, Dishwasher, Microwave, Refrigerator, Washer, Dryer, Range Hood, Oven, Water Heater
- Construction:
- Frame
- Exterior Unit Features:
- Patio, Porch, Fenced Yard, Pool - Inground, Porch - Screened
- Flooring:
- Hardwood, Flooring - Hardwood
- Sewer:
- Public Sewer
- Style:
- Ranch
- Water:
- Public
- Disclosure:
- One bedroom photo and one living room photo have been virtually staged. Garage fits 2 small cars or 1 car plus storage space. Title V will be done on 8/5., Buyer/Buyer's agent to verify any and all information and not rely solely on information on MLS. All room sizes and square footage are approximate. 1st floor Primary Suite has no closet, has free standing closet. See attached Seller Disclosure.
- Electric Feature:
- Circuit Breakers, 200+ Amp Service
- Garage Parking:
- 2
- Interior Features:
- Sauna/steam/hot Tub, Office
- Lead Paint:
- Unknown
- Laundry Features:
- Electric Dryer Hookup, In Basement
- Grade School:
- Bishop/Brackett
- High School:
- Arlington High
- Middle School:
- Gibbs/Ottoson
- Market Time:
- 7
- Parking Spaces:
- 4
- Tax Year:
- 2026
- Status:
- Closed
- Price Per Sqft:
- $532
- Zoning:
- R1
- Orig Price:
- $1,645,000
- Fireplaces:
- 2
- Waterfront:
- No
- MlsStatus:
- Sold
- City:
- Arlington
- State:
- MA
- County:
- Middlesex
- Postal Code:
- 02476
- Longitude:
- W72° 50' 9.5''
- Latitude:
- N42° 24' 30.7''
Residential
4 Stony Brook Rd, Arlington, Massachusetts
- Property Type :
- Residential
- Listing Type :
- For Sale
- Price :
- $1,645,000
- Bedrooms :
- 4
- Rooms :
- 9
- Total Bathrooms :
- 2.5
- Full Bathrooms :
- 2
- Half Bathrooms :
- 1
- Square Footage :
- 3,065 Sqft
- Year Built :
- 1951
- Lot Area :
- 0.37 Acre
- Listing ID :
- 73494118
- Stephen E. Robb
- View website
- 617-212-0251
-
srobb@robbenterprises.com

