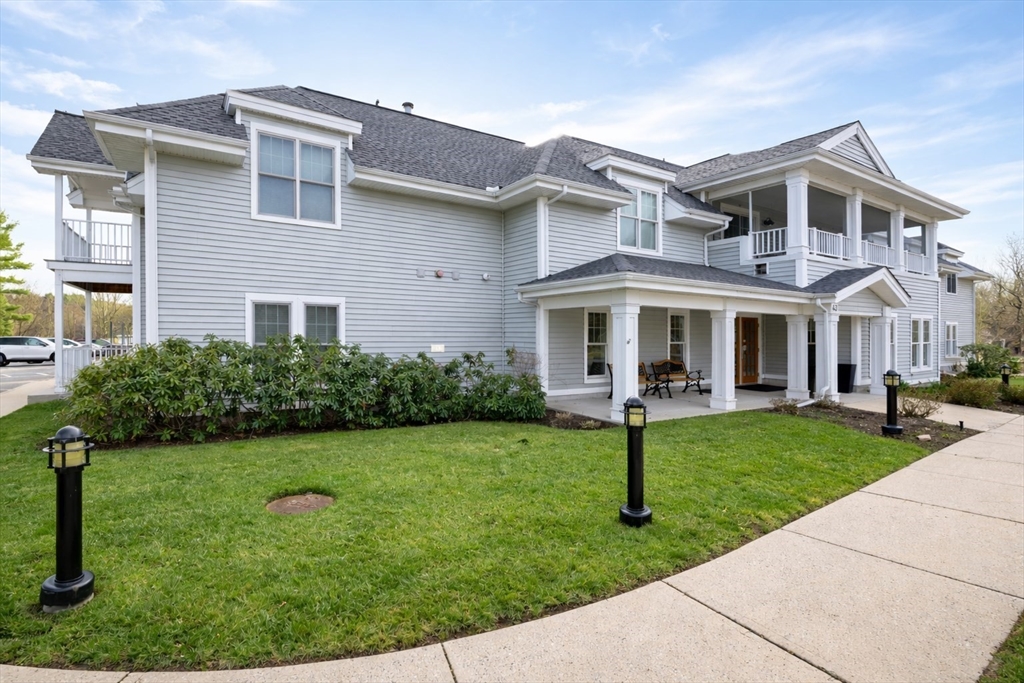


OPEN HOUSE CANCELED – offer accepted! One of the largest units is now available—and includes a deeded one-car garage in addition to an assigned parking space. Freshly painted throughout with new carpet and kitchen flooring, this home is truly move-in ready. The spacious dining and living areas feature a screened-in balcony overlooking the courtyard and pond. Two generously sized bedrooms include the primary with walk-in closet and private bath, along with a second bedroom offering an extra-large, deep double closet. The den connects to your in-unit storage room, ideal for flex space. Additional highlights include in-unit laundry with full-size washer and dryer, and Hunter Douglas Silhouette blinds on all windows and the slider. Enjoy the library, inviting sitting areas, community and fitness rooms, plus organized events. Conveniently located near restaurants, shopping, grocery stores, trails, town centers, and major routes. This is more than just a 55+ active adult community—it’s home.
- Heating System:
- Forced Air, Natural Gas
- Cooling System:
- Central Air
- Basement:
- No
- Pet Policy:
- Yes W/ Restrictions
- Security:
- Intercom
- Parking:
- Assigned, Deeded, Detached
- Amenities:
- Hot Water, Fitness Center, Clubroom, Storage, Elevator(s)
- Appliances:
- Disposal, Range, Dishwasher, Microwave, Refrigerator, Washer, Dryer
- Exterior Unit Features:
- Balcony
- Flooring:
- Tile, Vinyl, Carpet, Flooring - Wall To Wall Carpet
- Sewer:
- Other, Public Sewer
- Water:
- Public, Other
- Disclosure:
- 180 over 4 quarterly payments. To date, the Seller has made two quarter payments of $1045 toward the special assessment. There are only 2 payments left., TO BE BUILT. Leased propane tank. Taxes TBD. Appliance allowance. Some images may contain upgrades notincluded in base price. *Delivery possible in 8-12 weeks from mortgage commitment. Photos are digitally staged.
- Garage Parking:
- Yes
- Interior Features:
- Internet Available - Satellite, Den
- Lead Paint:
- No
- Waterview Features:
- Pond
- Laundry Features:
- In Unit, Washer Hookup, First Floor, Electric Dryer Hookup
- Grade School:
- Pine Hill
- High School:
- Dover-Sherborn
- Middle School:
- Dover-Sherborn
- Market Time:
- 3
- Parking Spaces:
- 2
- Tax Year:
- 2025
- Status:
- Closed
- Price Per Sqft:
- $397
- Zoning:
- EA
- No Units:
- 24
- No Units Owner Occ:
- 24
- Unit Building:
- 105
- Orig Price:
- $599,900
- Waterfront:
- No
- MlsStatus:
- Sold
- City:
- Sherborn
- State:
- MA
- County:
- Middlesex
- Postal Code:
- 01770
- Longitude:
- W72° 36' 49.5''
- Latitude:
- N42° 16' 10.7''
Residential
43 Kendall Ave., Sherborn, Massachusetts
- Property Type :
- Residential
- Listing Type :
- For Sale
- Price :
- $599,900
- Bedrooms :
- 2
- Rooms :
- 6
- Total Bathrooms :
- 2
- Full Bathrooms :
- 2
- Square Footage :
- 1,551 Sqft
- Year Built :
- 2003
- Listing ID :
- 73494511
- Stephen E. Robb
- View website
- 617-212-0251
-
srobb@robbenterprises.com

