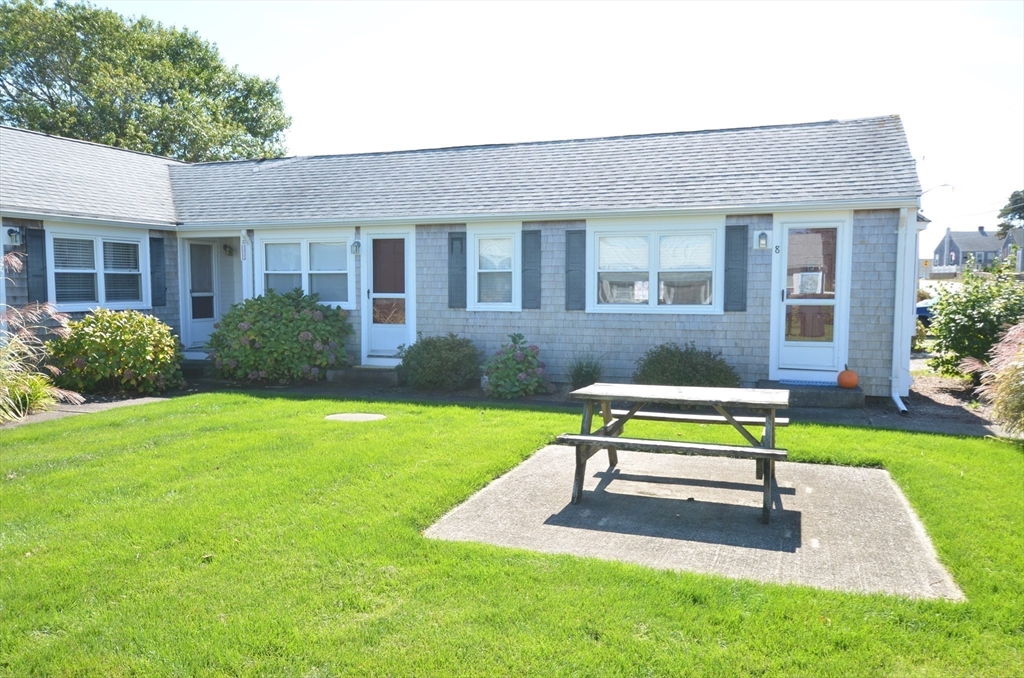


Open House 12-2pm Sunday April 12th. Living the Dream! You can have it ALL! Just Steps to the Beach, Pet Friendly, Turnkey Fully Furnished Cottage! Inground Pool, Outdoor Shower, Front Courtyard with picnic tables and a private double-sized (400 sq ft) secluded backyard fenced-in stamped concrete patio, perfect for outdoor private dining and relaxing Southern Sun exposure. One floor living, King sized Ensuite bedroom with direct access to One of the 2 Full Bathrooms. Spacious wide open floor plan has gleaming wood floors. This is one of the largest of all the floor plans at Delray. It has the perfect combination of: 1-The single largest living room/kitchen layout of all, 2-FULL DAYLIGHT on 3 of 4 exposures and 3-The only property that uniquely does not directly abut any other unit! All Kitchen Appliances (Gas Cooking) included. This meticulous property is attractive as a Second Home, Rental Income or Hybrid use. Two Dedicated Parking Spaces plus Guest Parking. (Not leased land).
- Swimming Pool:
- Association, In Ground
- Heating System:
- Wall Furnace
- Cooling System:
- Window Unit(s)
- Basement:
- No
- Pet Policy:
- Yes W/ Restrictions
- Parking:
- Guest, Assigned, Off Street
- Amenities:
- Hot Water, Pool, Garden Area
- Appliances:
- Range, Microwave, Refrigerator
- Construction:
- Frame
- Exterior Unit Features:
- Professional Landscaping, Patio - Enclosed, Outdoor Shower, Sprinkler System
- Flooring:
- Wood, Vinyl
- Sewer:
- Private Sewer
- Water:
- Public
- Disclosure:
- Seller never occupied property.All information to be verified by the buyer/representative.LEGAL TWO bed per septic but there's a 3rd room on 2nd fl(no closet). See plans.New roofs throughout complex currently being installed.Condo fee of $430 to increase by $284 on ave per unit by years end., Units 1 and 2 are tenant occupied. 24 hour notice required. Seller has never occupied the building., HOME IS TO-BE-BUILT with an estimated MAY/JUNE 2027 delivery. Photos & Virtual Tour shows optional upgrades***. Model home is a different home style (Birch floor plan). Sales Office on site where you can view the site plan, building renderings, floor plans, etc., Refrigerator in basement included. Patio furniture and generator negotiable. Dehumidier excluded. Many windows have broken seals and may need to be replaced., Seller & broker make no representations or warranties & the information herein is subject to revision. Buyer is advised to perform due diligence, conduct a home inspection, verify property conditions & contract terms prior to signing the purchase and sale contract. Some photos virtually staged., All information is deemed reliable but is not guaranteed. The broker
- Electric Feature:
- Circuit Breakers
- Garage Parking
- Lead Paint:
- Unknown
- Laundry Features:
- Off-site
- Area:
- Dennis Port
- Market Time:
- 9
- Parking Spaces:
- 2
- Tax Year:
- 2025
- Status:
- Closed
- Price Per Sqft:
- $731
- Zoning:
- Res
- No Units:
- 17
- Unit Building:
- 8
- Orig Price:
- $375,000
- Waterfront:
- No
- MlsStatus:
- Sold
- City:
- Dennis
- State:
- MA
- County:
- Barnstable
- Postal Code:
- 02639
- Longitude:
- W71° 51' 21.4''
- Latitude:
- N41° 39' 7.9''
Residential
194 Captain Chase Road, Dennis, Massachusetts
- Property Type :
- Residential
- Listing Type :
- For Sale
- Price :
- $375,000
- Bedrooms :
- 1
- Rooms :
- 3
- Total Bathrooms :
- 2
- Full Bathrooms :
- 2
- Square Footage :
- 513 Sqft
- Year Built :
- 1952
- Lot Area :
- 0.66 Acre
- Listing ID :
- 73497279
- Stephen E. Robb
- View website
- 617-212-0251
-
srobb@robbenterprises.com

