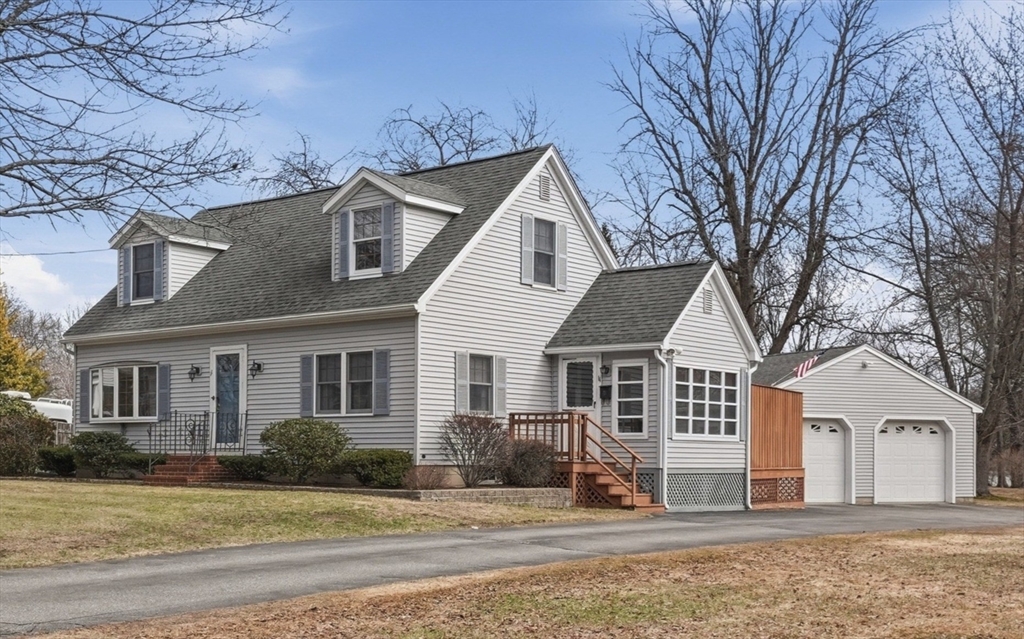


Discover timeless charm with this cozy 3-bed/1-bath Cape Cod-style home nestled on a spacious 1-acre lot. As you step inside, you’ll be greeted by character-filled spaces featuring warm hardwood floors in the main living areas. The traditional layout offers a comfortable living room, a functional kitchen and easy-to-configure bedrooms perfect for a growing family or a quiet home office. The expansive acre of land provides endless possibilities for gardening, entertaining or future expansion. A major bonus is the detached double-car garage, offering ample space for vehicles, storage or a workshop. Enjoy the peace of a spacious lot while being within reasonable distance to local amenities. This quintessential Cape Cod, with its classic architectural lines and incredibly versatile property, is awaiting your personal touch. Located just minutes from beaches & downtown Newburyport, with easy accessibility to shopping and highways! Open Houses begin 3/27 Fri 4-5:30, Sat 1-2:30 & Sun 12-1:30.
- Heating System:
- Oil, Baseboard
- Cooling System:
- Window Unit(s)
- Basement:
- Full, Bulkhead, Sump Pump, Unfinished, Concrete
- Parking:
- Garage Door Opener, Garage Faces Side, Off Street, Paved, Detached, Paved Drive
- Appliances:
- Disposal, Range, Dishwasher, Microwave, Refrigerator, Electric Water Heater, Trash Compactor
- Construction:
- Conventional (2x4-2x6)
- Exterior Unit Features:
- Screens, Deck, Porch - Enclosed, Rain Gutters
- Flooring:
- Tile, Vinyl, Hardwood, Concrete, Carpet
- Sewer:
- Public Sewer
- Style:
- Cape
- Water:
- Public
- Disclosure:
- Sold as is where is. Buyer & buyer agent to confirm all information provided & conduct their own due diligence, Seller/seller's agent make no representations or warranties. Buyer to do own due diligence. 1 dog allowed for unit owners (See rules & regulations section 3 article 4 for specifics). The living room
- Electric Feature:
- Other (see Remarks), Generator Connection, 100 Amp Service
- Garage Parking:
- 2
- Interior Features:
- Sun Room, Center Hall
- Lead Paint:
- Unknown
- Laundry Features:
- Washer Hookup, Electric Dryer Hookup, In Basement
- Road Type:
- Paved
- Grade School:
- Salisbury Elementary School
- High School:
- Triton High School
- Middle School:
- Triton Middle School
- Market Time:
- 22
- Parking Spaces:
- 8
- Tax Year:
- 2025
- Status:
- Closed
- Price Per Sqft:
- $446
- Zoning:
- OVRO
- Orig Price:
- $519,900
- Waterfront:
- No
- MlsStatus:
- Sold
- City:
- Salisbury
- State:
- MA
- County:
- Essex
- Postal Code:
- 01952
- Longitude:
- W71° 8' 14.2''
- Latitude:
- N42° 50' 18''
Residential
11 Mudnock Rd, Salisbury, Massachusetts
- Property Type :
- Residential
- Listing Type :
- For Sale
- Price :
- $519,900
- Bedrooms :
- 3
- Rooms :
- 6
- Total Bathrooms :
- 1
- Full Bathrooms :
- 1
- Square Footage :
- 1,414 Sqft
- Year Built :
- 1950
- Lot Area :
- 1.07 Acre
- Listing ID :
- 73490630
- Stephen E. Robb
- View website
- 617-212-0251
-
srobb@robbenterprises.com

