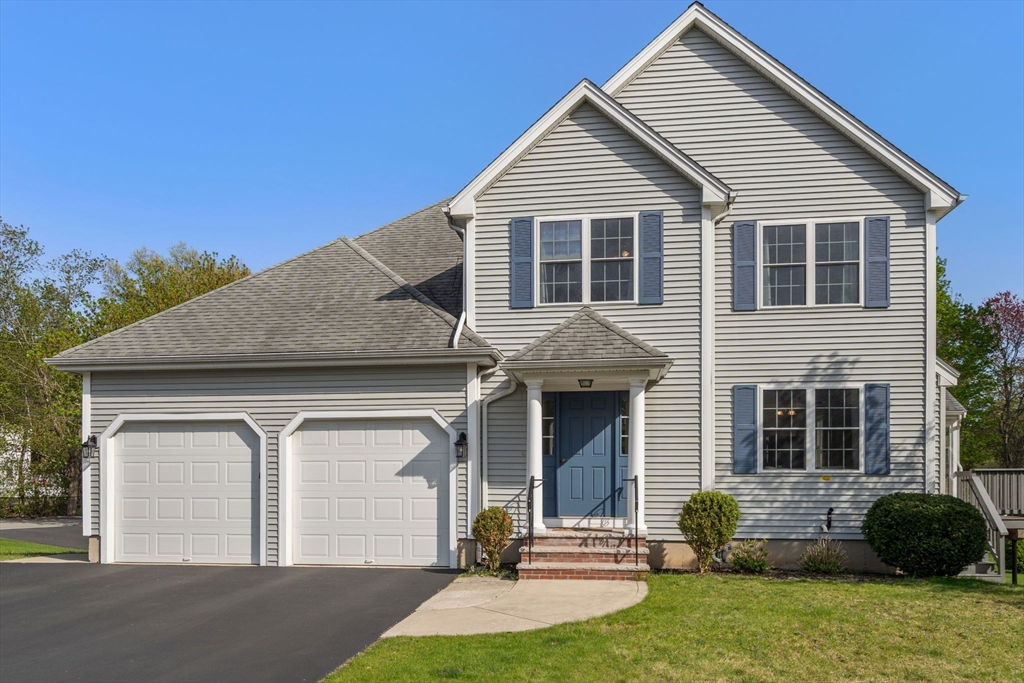


Expansive modern colonial offering flexibility for multigenerational living. Cozy, semi open concept main floor plan offers beautiful hardwood floors, oversized windows and gas fireplace. The sleek renovated kitchen with working island offers direct access to partially screened in deck with glass inserts, creating an ideal extended space for indoor/outdoor entertaining. The first floor also features a half bath, bonus flex space, and first floor primary complete with engineered hardwoods and dual-entry full bath with convenient laundry. The second floor offers a spacious primary suite with walk-in closet and full bath, three additional bedrooms, full main bath and oversized family room providing versatility and privacy for a large family. The lower level custom in-law suite offers a full kitchen, living/dining area, separate bedroom, full bath with shower stall, storage space and standard size windows with slider leading to a patio and backyard, perfect for family and guests!
- Heating System:
- Forced Air, Natural Gas
- Cooling System:
- Central Air
- Basement:
- Full, Finished, Walk-out Access, Interior Entry, Unfinished
- Fireplace:
- Living Room
- Parking:
- Attached, Garage Door Opener, Storage, Garage Faces Side, Off Street, Paved, Paved Drive, Insulated
- Appliances:
- Range, Dishwasher, Refrigerator, Washer, Dryer, Range Hood, Gas Water Heater, Tankless Water Heater
- Construction:
- Frame
- Exterior Unit Features:
- Patio, Sprinkler System, Deck - Wood, Porch - Screened, Rain Gutters, Storage, Garden
- Flooring:
- Tile, Hardwood, Engineered Hardwood, Flooring - Stone/ceramic Tile, Flooring - Wood, Flooring - Vinyl
- Sewer:
- Public Sewer
- Style:
- Colonial
- Water:
- Public
- Disclosure:
- 1. Subject to Sellers to finding suitable housing - property has been identified. 2. Rentals not allowed. 3. One cat or small dog (15 pd max.) is allowed. 4. Parking spaces are #77. 5. Some listing photos have been virtually staged/enhanced for marketing purposes., attached., Pet friendly with restriction: dogs 40lbs or less, cats allowed
- Electric Feature:
- Circuit Breakers, 200+ Amp Service
- Garage Parking:
- 2
- Interior Features:
- Internet Available - Broadband, Lighting - Sconce, Bathroom - With Shower Stall, Sun Room, Bathroom - Full, Countertops - Stone/granite/solid, Cabinets - Upgraded, Closet, Bathroom, Bedroom, Double Vanity, Open Floorplan, Closet - Double, Lighting - Overhead, Ceiling Fan(s), Bathroom - With Tub & Shower, Dining Area, Inlaw Apt.
- Lead Paint:
- No
- Laundry Features:
- Washer Hookup, First Floor, Electric Dryer Hookup, Dryer Hookup - Electric, Lighting - Overhead
- Road Type:
- Paved
- Market Time:
- 74
- Parking Spaces:
- 8
- Tax Year:
- 2026
- Status:
- Active
- Price Per Sqft:
- $361
- Zoning:
- R-1
- Orig Price:
- $1,349,900
- Fireplaces:
- 1
- Waterfront:
- No
- MlsStatus:
- Price Changed
- City:
- Woburn
- State:
- MA
- County:
- Middlesex
- Postal Code:
- 01801
- Longitude:
- W72° 49' 42.3''
- Latitude:
- N42° 28' 47.8''
Residential
2 Cpl Charles J Mcmahon Dr, Woburn, Massachusetts
- Property Type :
- Residential
- Listing Type :
- For Sale
- Price :
- $1,265,000
- Bedrooms :
- 5
- Rooms :
- 9
- Total Bathrooms :
- 4.5
- Full Bathrooms :
- 4
- Half Bathrooms :
- 1
- Square Footage :
- 3,500 Sqft
- Year Built :
- 2004
- Lot Area :
- 0.34 Acre
- Listing ID :
- 73519287
- Stephen E. Robb
- View website
- 617-212-0251
-
srobb@robbenterprises.com

