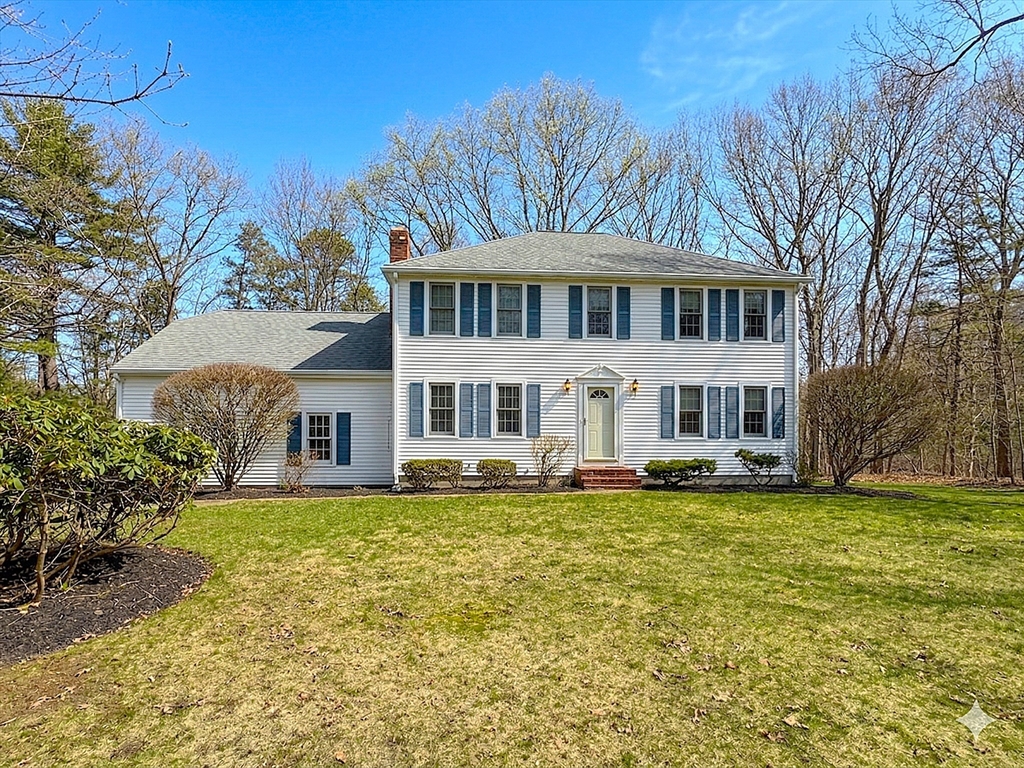


Set on a corner lot, this well maintained home has a two car garage & NEW SEPTIC! Enter the tiled foyer & you’ll find a large double coat closet & entry hall. The eat-in, wood cabinet kitchen, has granite countertops & kitchen island. A slider to the composite deck & rear large yard, is perfect for barbecues & seasonal entertaining. The dining room has a beautiful walk-in bay window & together with the living room, makes a wonderful place for visiting & holiday gatherings. The family room with recessed lighting & brick fireplace is perfect for movie night by a warm fire. The 2nd floor has a spacious primary bedroom suite with double closets & full bathroom. Three additional bedrooms all are comfortably sized for furnishing. The basement has new carpeting, recessed lighting & ceiling fans, making it a fun game room or second family room. There’s even a separate home office with storage closet, & exterior access through the bulkhead. Central A/C, attic & more. Yard to be graded & seeded.
- Heating System:
- Oil, Baseboard
- Cooling System:
- Central Air
- Basement:
- Full, Finished, Bulkhead, Interior Entry
- Fireplace:
- Family Room
- Security:
- Security System
- Parking:
- Attached, Garage Door Opener, Storage, Garage Faces Side, Off Street, Paved, Paved Drive
- Appliances:
- Range, Dishwasher, Microwave, Refrigerator, Washer, Dryer, Water Heater
- Construction:
- Frame
- Exterior Unit Features:
- Stone Wall, Deck - Composite, Rain Gutters, Storage
- Flooring:
- Tile, Carpet, Flooring - Wall To Wall Carpet, Flooring - Stone/ceramic Tile
- Sewer:
- Private Sewer
- Style:
- Colonial
- Water:
- Public
- Disclosure:
- Hall & 3rd BR is hardwood under carpets., Landlord prefers to end first lease on May 31st to get back on the rental cycle. High credit scores can waive last month's rent upfront., No heat source in finished attic that has the family room and 4th bedroom
- Electric Feature:
- Circuit Breakers
- Garage Parking:
- 2
- Interior Features:
- Recessed Lighting, Home Office, Game Room, Closet, Entry Hall, Entrance Foyer, Closet - Double, Lighting - Overhead, Ceiling Fan(s)
- Lead Paint:
- No
- Laundry Features:
- Washer Hookup, First Floor, Flooring - Stone/ceramic Tile, Electric Dryer Hookup, Laundry Closet
- Grade School:
- Washington
- High School:
- Franklin
- Middle School:
- Franklin
- Market Time:
- 14
- Parking Spaces:
- 6
- Tax Year:
- 2025
- Status:
- Closed
- Price Per Sqft:
- $317
- Zoning:
- RR1
- Orig Price:
- $769,900
- Fireplaces:
- 1
- Waterfront:
- No
- MlsStatus:
- Sold
- City:
- Franklin
- State:
- MA
- County:
- Norfolk
- Postal Code:
- 02038
- Longitude:
- W72° 37' 37.6''
- Latitude:
- N42° 5' 10.9''
Residential
65 Jordan Rd, Franklin, Massachusetts
- Property Type :
- Residential
- Listing Type :
- For Sale
- Price :
- $769,900
- Bedrooms :
- 4
- Rooms :
- 11
- Total Bathrooms :
- 2.5
- Full Bathrooms :
- 2
- Half Bathrooms :
- 1
- Square Footage :
- 2,611 Sqft
- Year Built :
- 1986
- Lot Area :
- 0.93 Acre
- Listing ID :
- 73495349
- Stephen E. Robb
- View website
- 617-212-0251
-
srobb@robbenterprises.com

