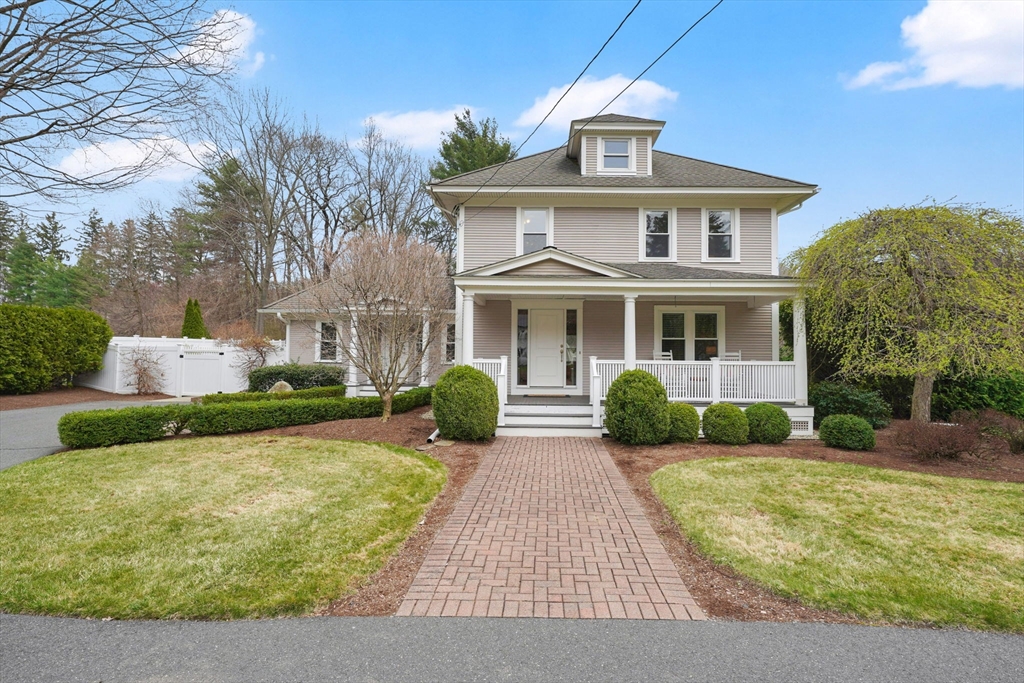


Welcome to this exceptional home where comfort, style, and everyday luxury come together seamlessly. This beautifully maintained property features four spacious bedrooms and two full bathrooms. The main level boasts a thoughtfully designed layout, including a formal dining room, a warm and inviting living room, and the convenience of a first-floor laundry. A dedicated pantry adds both charm and functionality to the space. At the heart of the home is a truly show-stopping gourmet kitchen, perfectly designed for cooking, gathering, and making memories. From high-end finishes to thoughtful details, this space is sure to impress. The beautifully finished basement offers additional living space ideal for a family room or home office. The fenced-in backyard is nothing short of spectacular, featuring a heated in-ground pool surrounded by a paver patio and an incredible sense of privacy that makes it feel like your own personal resort. This is more than just a home—it’s a lifestyle.
- Swimming Pool:
- Pool - Inground Heated, In Ground
- Heating System:
- Forced Air, Natural Gas
- Cooling System:
- Central Air
- Basement:
- Full, Partially Finished, Bulkhead, Interior Entry
- Parking:
- Off Street, Paved, Paved Drive
- Appliances:
- Disposal, Range, Dishwasher, Washer, Dryer, Plumbed For Ice Maker, Gas Water Heater, Oven, Water Heater
- Construction:
- Frame
- Exterior Unit Features:
- Screens, Patio, Porch, Fenced Yard, Pool - Inground, Pool - Inground Heated, Sprinkler System, Rain Gutters, Storage, Outdoor Gas Grill Hookup
- Flooring:
- Tile, Wood, Laminate, Carpet
- Sewer:
- Public Sewer
- Style:
- Colonial
- Water:
- Public
- Disclosure:
- Move in and out fee (if applicable) will be paid by tenants, All MLS information to be verified by Buyer and/or Buyer's broker. 2 of the skylights could leak and are covered temporarily. Floor plans attached to MLS, Shared driveway leads to garage stalls in the back., Parking spots B-19 & B-20. Buyer & agent must verify all information & perform their own due diligence., The landlord is currently making significant improvements to the home, including completely updating the electrical wiring, refinishing the hardwood floors throughout
- Electric Feature:
- Circuit Breakers, 200+ Amp Service
- Garage Parking
- Interior Features:
- Walk-up Attic
- Lead Paint:
- Unknown
- Laundry Features:
- Flooring - Hardwood, Gas Dryer Hookup, Washer Hookup, First Floor, Recessed Lighting, Cabinets - Upgraded
- Road Type:
- Paved
- Market Time:
- 13
- Parking Spaces:
- 6
- Tax Year:
- 2025
- Status:
- Closed
- Price Per Sqft:
- $210
- Zoning:
- R26
- Orig Price:
- $525,000
- Waterfront:
- No
- MlsStatus:
- Sold
- City:
- Wilbraham
- State:
- MA
- County:
- Hampden
- Postal Code:
- 01095
- Longitude:
- W73° 34' 23.5''
- Latitude:
- N42° 8' 56.5''
Residential
34 Main St, Wilbraham, Massachusetts
- Property Type :
- Residential
- Listing Type :
- For Sale
- Price :
- $525,000
- Bedrooms :
- 4
- Rooms :
- 8
- Total Bathrooms :
- 2
- Full Bathrooms :
- 2
- Square Footage :
- 2,841 Sqft
- Year Built :
- 1920
- Lot Area :
- 0.60 Acre
- Listing ID :
- 73494497
- Stephen E. Robb
- View website
- 617-212-0251
-
srobb@robbenterprises.com

