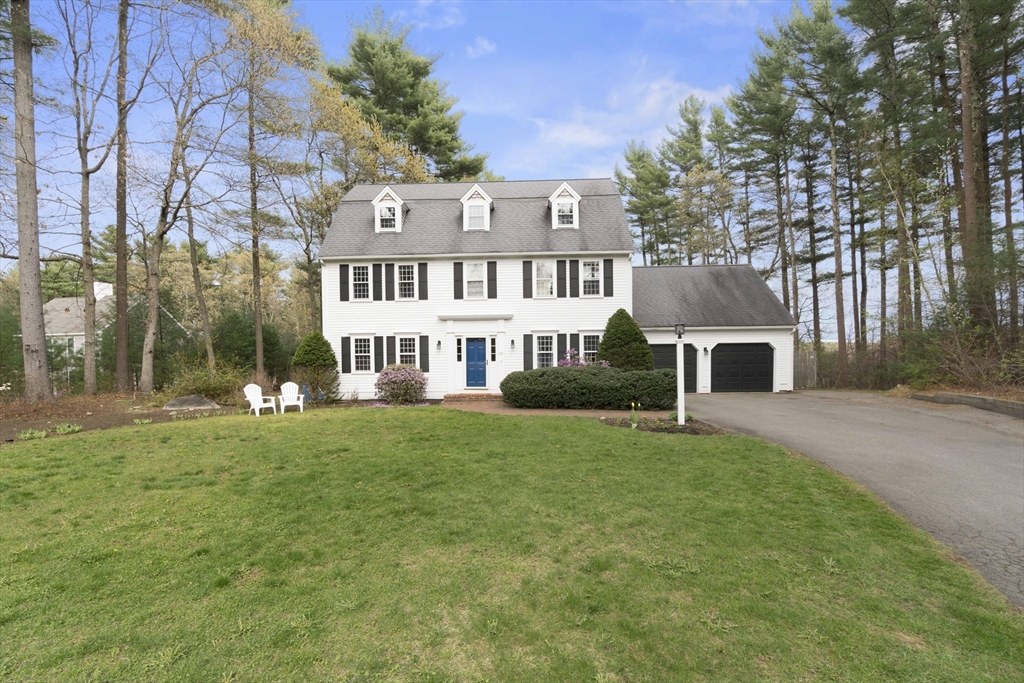


This stately 4-bedroom Colonial is situated in a lovely neighborhood. Set back from the road with a large front yard and a swimming pool in the back. The fenced-in backyard showcases gorgeous gardens, an outdoor shower, newer composite back deck, plus front and backyard irrigation system. Step inside and you are greeted by an inviting foyer with a formal dining room on your right and living room on your left. Both rooms lead into the beautiful kitchen with granite countertops, breakfast bar & dining area. Oversized family room is the heart of the home showcasing cathedral ceilings, gas fireplace, lots of windows, and leads into the sunroom overlooking the swimming pool. First floor powder room/ laundry room. Upstairs you will discover 4 spacious bedrooms & 2 recently renovated full baths. Primary suite is peaceful & serene with walk-in closet. Lower level functions as a home gym & playroom. Walk-up third floor. 2 car garage, central air on second floor. Wow!
- Swimming Pool:
- In Ground
- Heating System:
- Oil, Baseboard
- Cooling System:
- Central Air
- Basement:
- Full, Finished, Bulkhead, Interior Entry, Unfinished
- Fireplace:
- Family Room
- Parking:
- Attached, Paved Drive
- Appliances:
- Range, Dishwasher, Refrigerator
- Construction:
- Frame
- Exterior Unit Features:
- Fenced Yard, Pool - Inground, Outdoor Shower, Sprinkler System, Deck - Composite, Storage
- Flooring:
- Tile, Hardwood, Carpet, Flooring - Hardwood, Flooring - Wall To Wall Carpet
- Sewer:
- Private Sewer
- Style:
- Colonial
- Water:
- Public
- Disclosure:
- Public record states 3 bedrooms, can be 4. Central AC on Main Level New 2025; Two Mini Splits Cool the Upper Level. Oven does not work. Additional Taxes 2026 C.O.M.M. FD Tax (Residential)$ 1, 234.18 Community Preservation Act Tax $ 218.93. Owner plans to remove & replace some sentimental plantings., Buyer and buyer's agent to perform their own due diligence; seller and broker makes no representations or warranties regarding the property, including but not limited to condo fees
- Garage Parking:
- 2
- Interior Features:
- Sun Room, Play Room
- Lead Paint:
- Unknown
- Laundry Features:
- First Floor
- Grade School:
- Chandler/ Alden
- High School:
- Dhs
- Middle School:
- Dms
- Market Time:
- 14
- Parking Spaces:
- 8
- Tax Year:
- 2025
- Status:
- Closed
- Price Per Sqft:
- $368
- Zoning:
- RC
- Orig Price:
- $1,386,000
- Fireplaces:
- 1
- Waterfront:
- No
- MlsStatus:
- Sold
- City:
- Duxbury
- State:
- MA
- County:
- Plymouth
- Postal Code:
- 02332
- Longitude:
- W71° 16' 18.9''
- Latitude:
- N42° 2' 4.2''
Residential
25 Gardner Rd, Duxbury, Massachusetts
- Property Type :
- Residential
- Listing Type :
- For Sale
- Price :
- $1,386,000
- Bedrooms :
- 4
- Rooms :
- 9
- Total Bathrooms :
- 2.5
- Full Bathrooms :
- 2
- Half Bathrooms :
- 1
- Square Footage :
- 3,747 Sqft
- Year Built :
- 1987
- Lot Area :
- 0.92 Acre
- Listing ID :
- 73485038
- Stephen E. Robb
- View website
- 617-212-0251
-
srobb@robbenterprises.com

