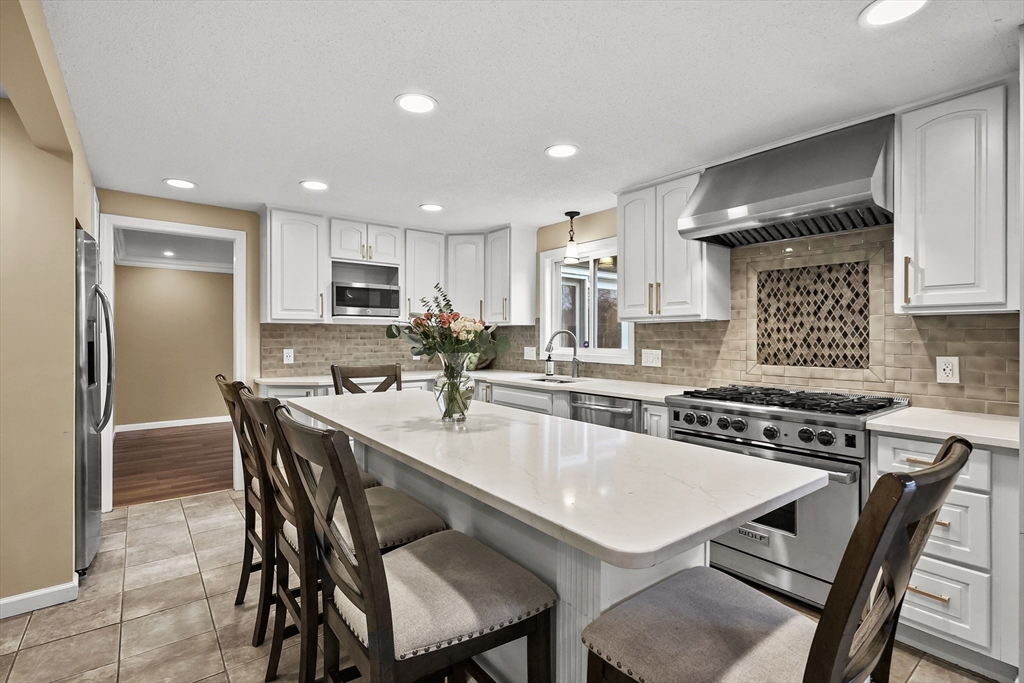


Charming home offers peaceful privacy while abutting over 4 acres of private wooded conservation land while still in a very convenient location. Nicely updated, it features renovated kitchen & bathrooms. Main level provides exceptional living space w/open-concept kitchen w/quartz tops & stainless appliances including Wolf range & family room w/stone fireplace, dining room w/custom wine bar w/stone surround, bright & airy living room w/oak hardwoods & home office w/custom built-ins. Generous primary suite has renovated bath w/steam shower. Finished lower-level offers more living space. Outdoor living is a true highlight on this generous lot. Enjoy the seasonal sunroom w/dramatic vaulted ceiling, two-tiered wood deck, stamped concrete patio & cozy outdoor fireplace- perfect for tranquil evenings & family gatherings. With abundant natural light, thoughtful renovations & seamless indoor-outdoor flow, this home delivers ideal blend of modern comfort in a serene setting on quiet cul-de-sac.
- Heating System:
- Forced Air, Baseboard, Natural Gas
- Cooling System:
- Central Air
- Basement:
- Full, Partially Finished, Walk-out Access
- Fireplace:
- Family Room
- Parking:
- Attached, Garage Door Opener, Storage, Garage Faces Side, Paved, Paved Drive
- Appliances:
- Disposal, Range, Dishwasher, Microwave, Refrigerator, Washer, Dryer, Range Hood, Plumbed For Ice Maker, Gas Water Heater, Water Heater
- Construction:
- Frame
- Exterior Unit Features:
- Screens, Patio, Porch, Outdoor Shower, Sprinkler System, Deck - Wood, Stone Wall, Rain Gutters, Storage
- Flooring:
- Tile, Wood, Hardwood, Concrete, Carpet, Flooring - Wall To Wall Carpet, Flooring - Stone/ceramic Tile, Flooring - Vinyl
- Sewer:
- Private Sewer
- Style:
- Colonial
- Water:
- Private
- Disclosure
- Electric Feature:
- Circuit Breakers, 200+ Amp Service
- Garage Parking:
- 2
- Interior Features:
- Sauna/steam/hot Tub, Closet/cabinets - Custom Built, Crown Molding, Recessed Lighting, Home Office, Sun Room, Exercise Room, Cedar Closet(s), Open Floorplan, Play Room, Lighting - Overhead, Cable Hookup, Ceiling Fan(s), Vaulted Ceiling(s), Decorative Molding
- Lead Paint:
- Unknown
- Laundry Features:
- Washer Hookup, Electric Dryer Hookup, In Basement, Lighting - Overhead, Flooring - Wall To Wall Carpet, Sink
- Road Type:
- Paved
- High School:
- Minnechaug
- Market Time:
- 17
- Parking Spaces:
- 6
- Tax Year:
- 2025
- Status:
- Closed
- Price Per Sqft:
- $245
- Zoning:
- R26
- Orig Price:
- $574,900
- Fireplaces:
- 1
- Waterfront:
- No
- MlsStatus:
- Sold
- City:
- Wilbraham
- State:
- MA
- County:
- Hampden
- Postal Code:
- 01095
- Longitude:
- W73° 32' 18.6''
- Latitude:
- N42° 6' 18.2''
Residential
12 Old Carriage Drive, Wilbraham, Massachusetts
- Property Type :
- Residential
- Listing Type :
- For Sale
- Price :
- $574,900
- Bedrooms :
- 4
- Rooms :
- 9
- Total Bathrooms :
- 2.5
- Full Bathrooms :
- 2
- Half Bathrooms :
- 1
- Square Footage :
- 2,452 Sqft
- Year Built :
- 1966
- Lot Area :
- 4.33 Acre
- Listing ID :
- 73494208
- Stephen E. Robb
- View website
- 617-212-0251
-
srobb@robbenterprises.com

