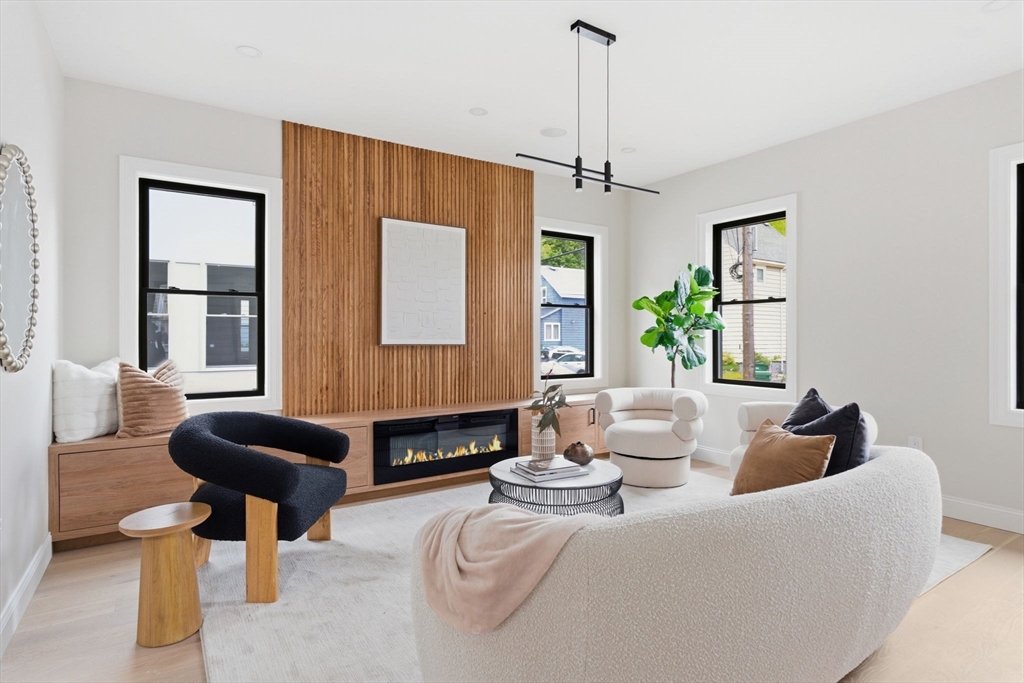


5 Years of HOA fees included on offer received by July 25! Brand-new single-family home offering four levels of thoughtfully designed living. The main level welcomes you with a custom built-out mudroom, leading into a bright living area with hardwood floors, recessed lighting, a fireplace, & built-in bench with storage. An office & half bath add function, while the open kitchen & dining area feature Calacatta quartz countertops, a waterfall island, two-tone cabinetry, warm wood accents, & pendant lighting. A rear mudroom adds convenience when coming in from the backyard or garage. The second level features a spacious primary suite with walk-in closet & ensuite bath with double vanity, plus a dedicated laundry room, 2 additional bedrooms, & a full bath. The top floor offers 2 spacious bedrooms & a full bath. Lower level includes a family room with dry bar & half bath. A private backyard & garage parking complete the home. Located with access to I-93, Route 28, Assembly Row & Wellington.
- Heating System:
- Heat Pump, Central, Electric
- Cooling System:
- Central Air, Heat Pump
- Basement:
- Full, Finished, Bulkhead
- Fireplace:
- Living Room
- Parking:
- Off Street, Paved, Detached
- Appliances:
- Range, Dishwasher, Microwave, Refrigerator, Electric Water Heater, Water Heater, Wine Refrigerator
- Construction:
- Frame
- Exterior Unit Features:
- Deck, Deck - Composite
- Flooring:
- Tile, Engineered Hardwood, Flooring - Engineered Hardwood
- Sewer:
- Public Sewer
- Style:
- Colonial
- Water:
- Public
- Disclosure:
- washer and dryer are negotiable, No separate bedroom currently. This is an open loft. Taxes do not reflect residential exception., Buyers and buyers agents to perform due diligence. Some photos may be virtually enhanced. contingent on finding suitable housing, property identified
- Electric Feature:
- Circuit Breakers
- Garage Parking:
- Yes
- Interior Features:
- Recessed Lighting, Wired For Sound, Bathroom, Office, Bathroom - Half
- Lead Paint:
- No
- Laundry Features:
- Second Floor, Electric Dryer Hookup
- Market Time:
- 59
- Parking Spaces:
- 2
- Tax Year:
- 2025
- Status:
- Active
- Price Per Sqft:
- $386
- Zoning:
- SF2
- Orig Price:
- $1,549,900
- Fireplaces:
- 1
- Waterfront:
- No
- MlsStatus:
- Active
- City:
- Medford
- State:
- MA
- County:
- Middlesex
- Postal Code:
- 02155
- Longitude:
- W72° 54' 36.8''
- Latitude:
- N42° 24' 54.8''
Residential
57 Myrtle St, Medford, Massachusetts
- Property Type :
- Residential
- Listing Type :
- For Sale
- Price :
- $1,499,900
- Bedrooms :
- 5
- Rooms :
- 15
- Total Bathrooms :
- 4
- Full Bathrooms :
- 3
- Half Bathrooms :
- 2
- Square Footage :
- 3,889 Sqft
- Year Built :
- 2026
- Lot Area :
- 0.12 Acre
- Listing ID :
- 73518581
- Stephen E. Robb
- View website
- 617-212-0251
-
srobb@robbenterprises.com

