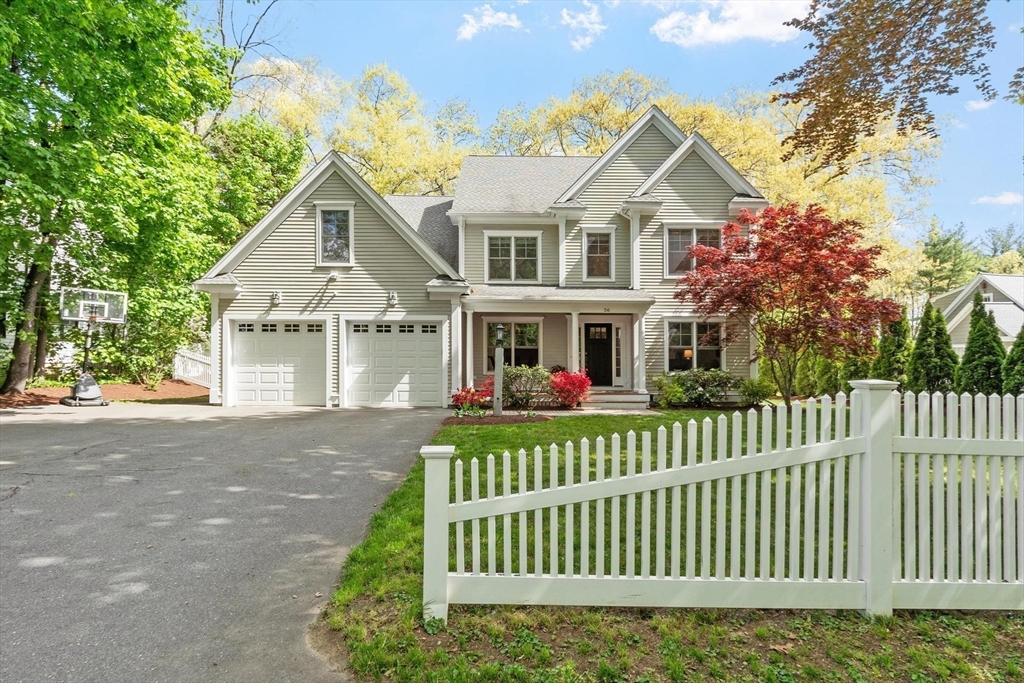


This exceptional young home built by Hills Brothers Construction offers sophisticated design and effortless luxury across four finished levels. A sun-filled kitchen with breakfast area flows into the family room with gas fireplace, expansive windows and direct backyard access for seamless indoor-outdoor living. Enjoy grilling and lounging on the expansive patio. The spacious backyard is fenced in and professionally landscaped. The formal dining room and office complete the first floor. Upstairs are four spacious bedrooms, including a luxurious primary suite, a large bonus room suitable for guests, homework area or playroom, full bath, and second-floor laundry. The generous sized third-floor loft and finished lower level with full bath provides flexible space for office, recreation, fitness, guests, or media. Perfectly sited near the Concord Country Club, sidewalks to Bruce Freeman Rail trail, West Concord village and commuter rail. Top rated schools.
- Heating System:
- Forced Air, Electric Baseboard, Natural Gas
- Cooling System:
- Central Air
- Basement:
- Full, Bulkhead, Interior Entry
- Fireplace:
- Family Room
- Parking:
- Attached, Garage Door Opener, Off Street, Paved, Paved Drive
- Appliances:
- Range, Dishwasher, Microwave, Refrigerator, Washer, Dryer, Range Hood, Gas Water Heater, Oven, Water Heater
- Construction:
- Frame
- Exterior Unit Features:
- Patio, Fenced Yard, Sprinkler System, Covered Patio/deck
- Flooring:
- Tile, Vinyl, Carpet, Flooring - Hardwood, Flooring - Wall To Wall Carpet, Flooring - Stone/ceramic Tile, Flooring - Vinyl
- Sewer:
- Private Sewer
- Style:
- Colonial
- Water:
- Public
- Disclosure:
- This is an active adult community. Maximum of 2 pets allowed. Value range pricing. Seller to entertain all offers between $450
- Electric Feature:
- Circuit Breakers, 200+ Amp Service
- Garage Parking:
- 2
- Interior Features:
- Walk-up Attic, Central Vacuum, Crown Molding, Recessed Lighting, Media Room, Bathroom - Full, Bathroom - Tiled With Shower Stall, Bathroom, Bonus Room, Office, Loft, Play Room, Lighting - Overhead
- Lead Paint:
- No
- Laundry Features:
- Washer Hookup, Second Floor, Flooring - Stone/ceramic Tile, Electric Dryer Hookup, Closet/cabinets - Custom Built, Countertops - Stone/granite/solid, Lighting - Overhead, Sink
- Road Type:
- Paved
- Grade School:
- Willard
- High School:
- Cchs
- Middle School:
- Cms
- Market Time:
- 47
- Parking Spaces:
- 5
- Tax Year:
- 2026
- Status:
- Active
- Price Per Sqft:
- $443
- Zoning:
- C
- Orig Price:
- $2,099,000
- Fireplaces:
- 1
- Waterfront:
- No
- MlsStatus:
- Active
- City:
- Concord
- State:
- MA
- County:
- Middlesex
- Postal Code:
- 01742
- Longitude:
- W72° 37' 16.9''
- Latitude:
- N42° 27' 13.9''
Residential
56 Old Marlboro Rd, Concord, Massachusetts
- Property Type :
- Residential
- Listing Type :
- For Sale
- Price :
- $2,049,000
- Bedrooms :
- 4
- Rooms :
- 11
- Total Bathrooms :
- 3.5
- Full Bathrooms :
- 3
- Half Bathrooms :
- 1
- Square Footage :
- 4,621 Sqft
- Year Built :
- 2013
- Lot Area :
- 0.38 Acre
- Listing ID :
- 73518530
- Stephen E. Robb
- View website
- 617-212-0251
-
srobb@robbenterprises.com

