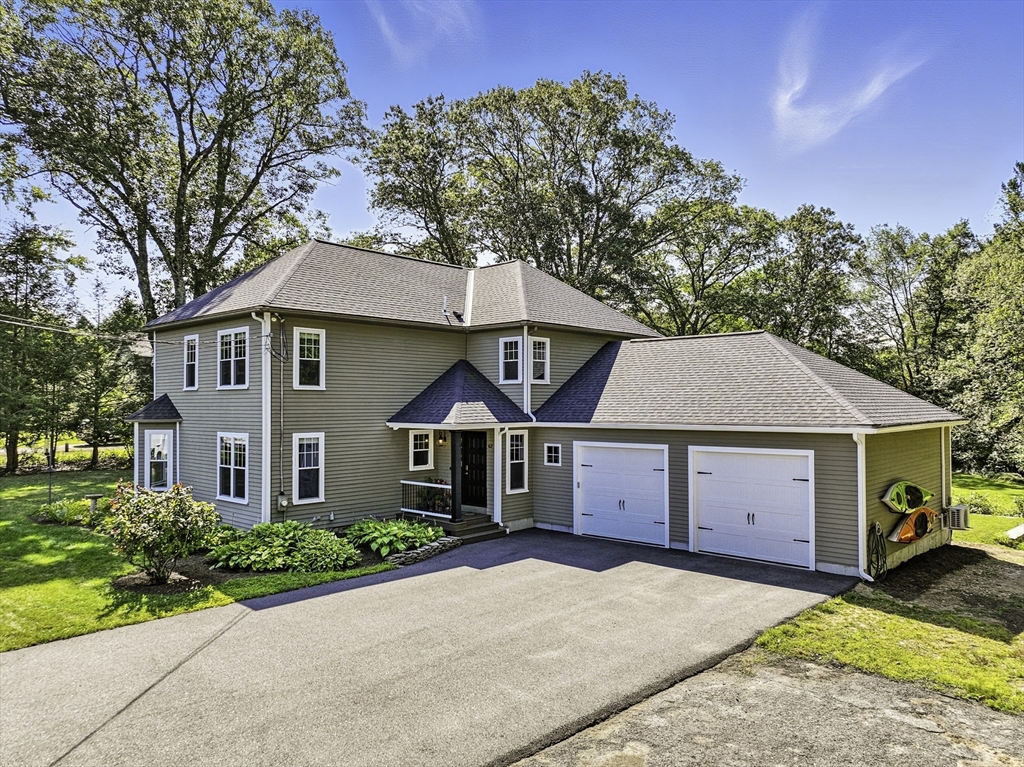


Put a sparkle in your eye with abundant natural light. This home presents an exceptional opportunity to embrace spacious comfortable living, in a meticulously maintained environment PLUS bounteous sunshine with two 8 ft sliders, facing south. The outdoor area of this property presents as an extension of the living space, the 2024 southern exposure cable rail deck is multi tiered for relaxation and entertaining. The kitchen is a culinary enthusiast’s dream, featuring a large open kitchen, casual dining or spacious gatherings, abundant shaker cabinetry & pantry. The living room space is anchored by an electric fireplace that promises cozy evenings. Upstairs 4 generous bedrooms, 2nd floor laundry room, walk up attic. Updated Interior. Welcome Home to an oversized garage w/ mudroom and walk in coat closet. Smart garage, smart heat, keyless entry. Multiple work from home areas, or On the go? Head to Ashland for train, 495, Mass Pike exit 111. Shaw’s and TD bank around the corner.
- Heating System:
- Baseboard, Natural Gas
- Cooling System:
- Ductless, Whole House Fan
- Basement:
- Full, Partially Finished, Walk-out Access, Interior Entry, Concrete
- Parking:
- Attached, Off Street, Paved, Paved Drive
- Appliances:
- Range, Microwave, Washer, Dryer, Water Treatment, Range Hood, Plumbed For Ice Maker, Energy Star Qualified Refrigerator, Energy Star Qualified Dishwasher, Gas Water Heater, Water Heater
- Construction:
- Frame
- Exterior Unit Features:
- Screens, Professional Landscaping, Deck, Porch, Fenced Yard, Stone Wall, Deck - Composite, Fruit Trees, Rain Gutters, Storage, Garden
- Flooring:
- Tile, Hardwood, Flooring - Wood, Flooring - Vinyl
- Sewer:
- Private Sewer
- Style:
- Colonial
- Water:
- Public
- Disclosure:
- HOME IS TO-BE-BUILT with an estimated MAY/JUNE 2027 delivery. Photos & Virtual Tour shows optional upgrades***. Model home is a different home style (Birch floor plan). Sales Office on site where you can view the site plan, building renderings, floor plans, etc., Refrigerator in basement included. Patio furniture and generator negotiable. Dehumidier excluded. Many windows have broken seals and may need to be replaced.
- Electric Feature:
- Circuit Breakers, 200+ Amp Service
- Garage Parking:
- 2
- Interior Features:
- Finish - Sheetrock, Walk-up Attic, Central Vacuum, Home Office, Media Room
- Lead Paint:
- Unknown
- Laundry Features:
- Gas Dryer Hookup, Washer Hookup, Second Floor, Flooring - Vinyl
- Grade School:
- Placentino
- High School:
- Hhs
- Middle School:
- Miller
- Market Time:
- 20
- Parking Spaces:
- 10
- Tax Year:
- 2025
- Status:
- Closed
- Price Per Sqft:
- $377
- Zoning:
- 40
- Orig Price:
- $950,000
- Waterfront:
- No
- MlsStatus:
- Sold
- City:
- Holliston
- State:
- MA
- County:
- Middlesex
- Postal Code:
- 01746
- Longitude:
- W72° 33' 54.2''
- Latitude:
- N42° 13' 38.5''
Residential
62 Ashland, Holliston, Massachusetts
- Property Type :
- Residential
- Listing Type :
- For Sale
- Price :
- $950,000
- Bedrooms :
- 4
- Rooms :
- 11
- Total Bathrooms :
- 2.5
- Full Bathrooms :
- 2
- Half Bathrooms :
- 1
- Square Footage :
- 2,772 Sqft
- Year Built :
- 1994
- Lot Area :
- 2.19 Acre
- Listing ID :
- 73482155
- Stephen E. Robb
- View website
- 617-212-0251
-
srobb@robbenterprises.com

