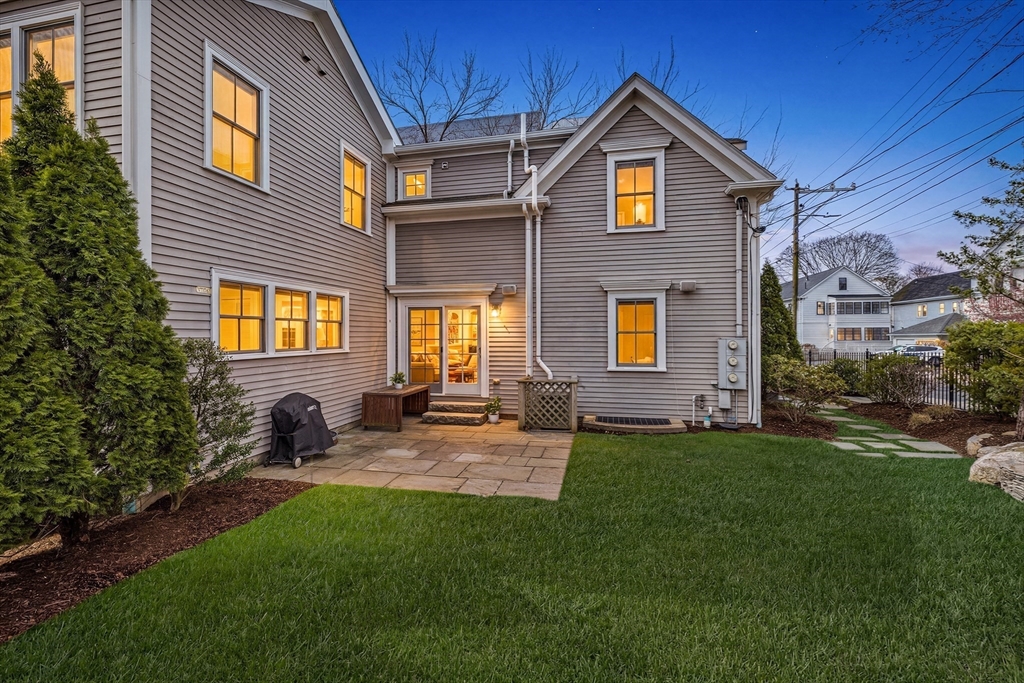


Tucked on a quiet street near both Davis and Teele Squares, this beautifully built 2010 townhouse blends comfort, style, and convenience across three levels of living space. Offering 3 bedrooms and 3.5 baths, the home features a thoughtful design with an open-concept first floor, high ceilings, and spacious, sun-filled rooms. The seamless flow between the high-end modern kitchen, large dining area, and expansive 12×27 living room creates an ideal space for entertaining. Upstairs, the primary suite includes three closets and an en-suite bath with walk-in shower, along with two additional bedrooms, a shared full hall bath, and in-unit laundry. The finished lower level with a full bath adds flexible living space, while the unfinished area provides excellent storage. Enjoy a private patio and professionally landscaped yard, offering a peaceful urban retreat, with easy access to the Red Line T, Route 2, and nearby trails.
- Heating System:
- Forced Air, Natural Gas
- Cooling System:
- Central Air
- Basement:
- Yes
- Pet Policy:
- Yes
- Parking:
- Deeded, Off Street
- Appliances:
- Disposal, Range, Microwave, Energy Star Qualified Refrigerator, Energy Star Qualified Dishwasher, Energy Star Qualified Dryer, Energy Star Qualified Washer, Oven
- Construction:
- Frame
- Exterior Unit Features:
- Screens, Patio, Fenced Yard, Sprinkler System, Rain Gutters
- Flooring:
- Tile, Hardwood, Flooring - Stone/ceramic Tile
- Sewer:
- Public Sewer
- Water:
- Public
- Disclosure:
- Second bedroom does not feature traditional closet. Residence can only be delivered FULLY FURNISHED at this time. Some pieces displayed in images belong to current/outgoing tenant and will not remain. Please inquire for more details.
- Electric Feature:
- Circuit Breakers
- Garage Parking
- Interior Features:
- Recessed Lighting, Wired For Sound, Bathroom - Full, Closet, Bathroom, Bonus Room, Lighting - Overhead, Bathroom - With Tub & Shower
- Lead Paint:
- Unknown
- Laundry Features:
- In Unit, Gas Dryer Hookup, Washer Hookup, Second Floor, Flooring - Stone/ceramic Tile, Closet/cabinets - Custom Built, Dryer Hookup - Gas, Lighting - Overhead
- Grade School:
- Peabody School
- High School:
- Cambridge Rindge And Latin
- Middle School:
- Rindge Avenue Upper School
- Market Time:
- 15
- Parking Spaces:
- 1
- Tax Year:
- 2025
- Status:
- Closed
- Price Per Sqft:
- $777
- Zoning:
- RES
- No Units:
- 3
- Unit Building:
- 56
- Orig Price:
- $1,499,000
- Waterfront:
- No
- MlsStatus:
- Sold
- City:
- Cambridge
- State:
- MA
- County:
- Middlesex
- Postal Code:
- 02140
- Longitude:
- W72° 52' 6.1''
- Latitude:
- N42° 24' 3.2''
Residential
56 Churchill Ave, Cambridge, Massachusetts
- Property Type :
- Residential
- Listing Type :
- For Sale
- Price :
- $1,499,000
- Bedrooms :
- 3
- Rooms :
- 6
- Total Bathrooms :
- 3.5
- Full Bathrooms :
- 3
- Half Bathrooms :
- 1
- Square Footage :
- 2,104 Sqft
- Year Built :
- 2008
- Listing ID :
- 73498955
- Stephen E. Robb
- View website
- 617-212-0251
-
srobb@robbenterprises.com

