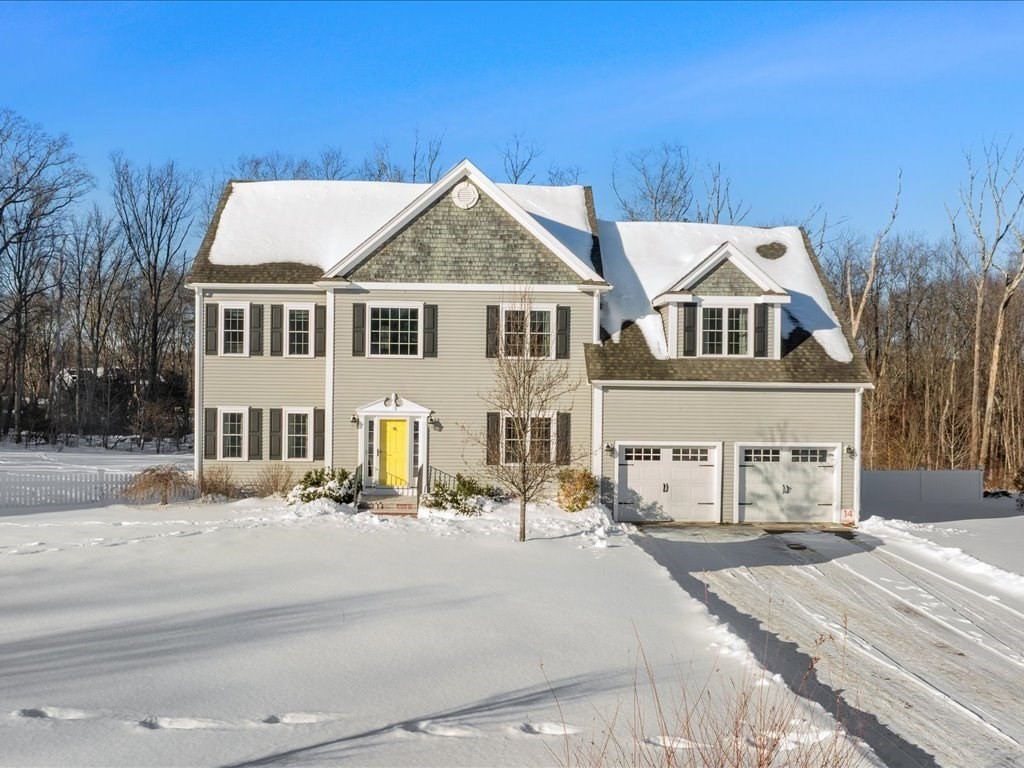


Set at the end of a quiet cul-de-sac, this home offers a first-floor office and an open-concept kitchen and family room ideal for everyday living and entertaining. The finished walk-out lower level adds valuable living space with a kitchenette, full bath, gym, gaming, and media areas, opening to a stamped concrete patio and fire pit. Notable upgrades include a whole-house generator and heated floors in the second-floor bathrooms. The home has earned a 5 Stars Plus Home Energy Rating (HERS 54), confirming performance approximately 46% more efficient than a comparable home, offering enhanced comfort and long-term energy savings. The backyard features an in-ground heated saltwater pool on approximately one acre, providing privacy and space to enjoy indoor-outdoor living.
- Swimming Pool:
- Pool - Inground Heated
- Heating System:
- Forced Air, Electric Baseboard, Natural Gas
- Cooling System:
- Central Air
- Basement:
- Full, Partially Finished, Sump Pump, Walk-out Access, Interior Entry
- Fireplace:
- Family Room, Living Room
- Parking:
- Attached, Paved
- Appliances:
- Range, Dishwasher, Microwave, Refrigerator, Washer, Dryer, Electric Water Heater, Wine Refrigerator
- Construction:
- Frame
- Exterior Unit Features:
- Patio, Fenced Yard, Pool - Inground Heated, Deck - Composite, Storage
- Flooring:
- Hardwood, Stone / Slate, Carpet, Flooring - Hardwood, Flooring - Stone/ceramic Tile, Flooring - Vinyl
- Sewer:
- Public Sewer
- Style:
- Colonial
- Water:
- Public
- Disclosure:
- Some photos digitally enhanced. List broker is part owner. Seller has never occupied the property and makes no warranties to the condition of the property. Deposits shall be paid through Deposit Link with an $18 fee per deposit.
- Electric Feature:
- Generator Connection, 200+ Amp Service
- Garage Parking:
- 2
- Interior Features:
- Home Office, Exercise Room, Media Room, Game Room, Slider, 3/4 Bath
- Lead Paint:
- Unknown
- Laundry Features:
- Washer Hookup, Second Floor, Electric Dryer Hookup
- Grade School:
- Clyde F Brown Elementary
- High School:
- Millis High School
- Middle School:
- Millis Middle School
- Market Time:
- 52
- Parking Spaces:
- 6
- Tax Year:
- 2025
- Status:
- Closed
- Price Per Sqft:
- $229
- Zoning:
- R
- Orig Price:
- $1,199,000
- Fireplaces:
- 2
- Waterfront:
- No
- MlsStatus:
- Sold
- City:
- Millis
- State:
- MA
- County:
- Norfolk
- Postal Code:
- 02054
- Longitude:
- W72° 37' 41.5''
- Latitude:
- N42° 9' 26.3''
Residential
14 Teresa Dr, Millis, Massachusetts
- Property Type :
- Residential
- Listing Type :
- For Sale
- Price :
- $1,199,000
- Bedrooms :
- 4
- Rooms :
- 9
- Total Bathrooms :
- 3.5
- Full Bathrooms :
- 3
- Half Bathrooms :
- 1
- Square Footage :
- 5,135 Sqft
- Year Built :
- 2015
- Lot Area :
- 1 Acre
- Listing ID :
- 73473614
- Stephen E. Robb
- View website
- 617-212-0251
-
srobb@robbenterprises.com

