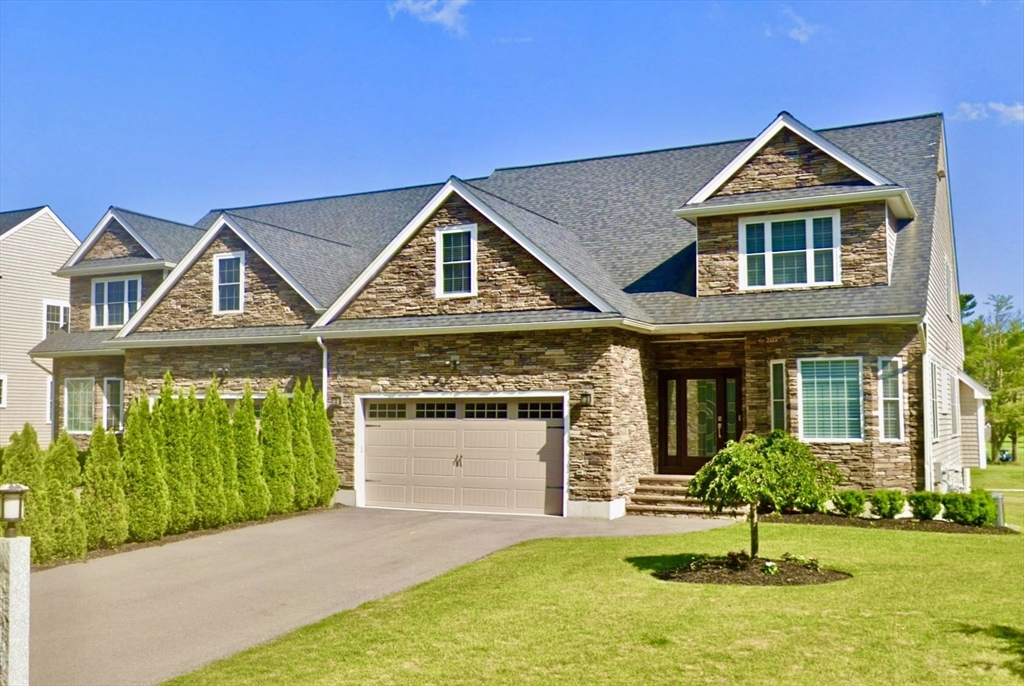


Property Description
Built in 2019 this beautifully appointed townhome has a master bedroom suite on the first floor and a junior master bedroom on the second floor. The room over the garage and basement are unfinished and open for explanation. CALL the LISTING AGENT for Details!
Features
- Heating System:
- Central, Forced Air, Natural Gas
- Cooling System:
- Central Air
- Basement:
- Yes
- Pet Policy:
- Yes W/ Restrictions
- Parking:
- Attached, Paved
- Appliances:
- Range, Dishwasher, Microwave, Refrigerator
- Construction:
- Frame
- Exterior Unit Features:
- Professional Landscaping, Deck, Porch, Sprinkler System
- Flooring:
- Tile, Hardwood
- Sewer:
- Other
- Water:
- Public
- Disclosure:
- Sellers disclosure to be provided.. Minor seepage twice in 7 years apo
- Electric Feature:
- Fuses, 200+ Amp Service
- Garage Parking:
- 2
- Lead Paint:
- No
Additional Information
- Grade School:
- Cottage Street Elementary
- High School:
- Sharon High School
- Middle School:
- Sharon Middle School
- Market Time:
- 35
- Parking Spaces:
- 4
- Tax Year:
- 2025
- Status:
- Closed
- Price Per Sqft:
- $482
- Zoning:
- res
- No Units:
- 26
- No Units Owner Occ:
- 26
- Unit Building:
- 9
- Orig Price:
- $1,425,000
- Fireplaces:
- 1
- Waterfront:
- Yes
- MlsStatus:
- Sold
Address Map
- City:
- Sharon
- State:
- MA
- County:
- Norfolk
- Postal Code:
- 02067
- Longitude:
- W72° 48' 43.9''
- Latitude:
- N42° 9' 4.3''
Residential
7 Cape Club Dr, Sharon, Massachusetts
2 Bedrooms
2.5 Total Bathrooms
2,905 Sqft
$1,425,000
Listing ID #73479122
Basic Details
- Property Type :
- Residential
- Listing Type :
- For Sale
- Price :
- $1,425,000
- Bedrooms :
- 2
- Rooms :
- 5
- Total Bathrooms :
- 2.5
- Full Bathrooms :
- 2
- Half Bathrooms :
- 1
- Square Footage :
- 2,905 Sqft
- Year Built :
- 2019
- Listing ID :
- 73479122
Agent info
Robb Enterprises
- Stephen E. Robb
- View website
- 617-212-0251
-
srobb@robbenterprises.com
Contact Agent

