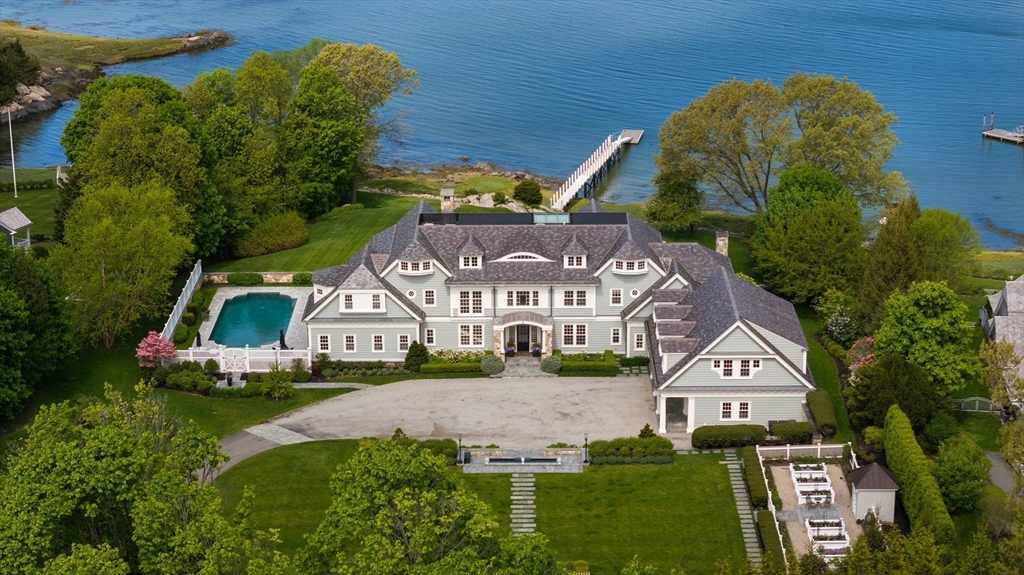


EXCEPTIONAL WATERFRONT ESTATE with 2.29 acres of land, a DOCK, 200′ of frontage on Hingham Harbor, and spectacular views of Boston skyline. Designed by acclaimed architect, Tom Catalano, known for his creation of homes representative of a by-gone era, yet suited for modern living. The natural light is incredible and the views are mesmerizing. The finishes and millwork are truly MASTERFUL with coffered ceilings, wainscotting, arched openings, custom cabinetry and quarter sawn oak floors throughout. The staircases are a graceful work of art, with gentle rises and walls of windows. The exterior spaces are as exquisite as the interior. The back of the house features gorgeous stone terraces with beautiful pergolas, a heated Gunite pool and sweeping lawn to the dock and waters edge. The front “garden” sets the stage for this stunning property with a torch lit fountain, expansive level lawn, an English conservatory and gardens.
- Swimming Pool:
- Pool - Inground Heated
- Heating System:
- Air Source Heat Pumps (ashp), Natural Gas, Fireplace, Geothermal
- Cooling System:
- Central Air, Geothermal
- Basement:
- Full, Finished, Interior Entry
- Fireplace:
- Family Room, Living Room
- Security:
- Security System
- Parking:
- Stone/gravel, Attached, Garage Door Opener, Paved, Paved Drive, Oversized
- Appliances:
- Dishwasher, Refrigerator, Washer, Dryer, Range Hood, Cooktop, Oven, Water Heater, Wine Refrigerator
- Construction:
- Frame
- Exterior Unit Features:
- Professional Landscaping, Patio, Pool - Inground Heated, Decorative Lighting, Sprinkler System, City View(s), Stone Wall, Covered Patio/deck, Greenhouse, Fruit Trees, Balcony / Deck, Garden
- Flooring:
- Hardwood, Stone / Slate, Marble, Flooring - Hardwood
- Sewer:
- Private Sewer
- Style:
- Colonial
- Water:
- Public
- Disclosure:
- Available Spring/Summer 2027. Taxes and HOA fees are projections. Builder's specs subject to change. Renderings and floor plans are for marketing purposes only. Renderings show upgrades. Floor plan and square footage to change as architect finalizes first-floor primary plan., Pricing and options subject to change. All dimensions are approximate.
- Electric Feature:
- Generator
- Garage Parking:
- 3
- Interior Features:
- Walk-up Attic, Elevator, Closet/cabinets - Custom Built, Wet Bar, Bathroom - Full, Cathedral Ceiling(s), Balcony - Interior, Coffered Ceiling(s)
- Lead Paint:
- No
- Waterview Features:
- Ocean, Dock/mooring, Private, Harbor
- Laundry Features:
- Flooring - Hardwood
- Grade School:
- East School
- Market Time:
- 72
- Parking Spaces:
- 13
- Tax Year:
- 2026
- Status:
- Active
- Price Per Sqft:
- $1,193
- Zoning:
- res
- Orig Price:
- $12,500,000
- Fireplaces:
- 3
- Waterfront:
- Yes
- MlsStatus:
- Active
- City:
- Hingham
- State:
- MA
- County:
- Plymouth
- Postal Code:
- 02043
- Longitude:
- W71° 7' 31.4''
- Latitude:
- N42° 15' 4.4''
Residential
5 Bare Cove Ln, Hingham, Massachusetts
- Property Type :
- Residential
- Listing Type :
- For Sale
- Price :
- $11,750,000
- View :
- City View(s),scenic View(s),city
- Bedrooms :
- 5
- Rooms :
- 12
- Total Bathrooms :
- 6
- Full Bathrooms :
- 5
- Half Bathrooms :
- 2
- Square Footage :
- 9,847 Sqft
- Year Built :
- 2009
- Lot Area :
- 2.14 Acre
- Listing ID :
- 73516055
- Stephen E. Robb
- View website
- 617-212-0251
-
srobb@robbenterprises.com

