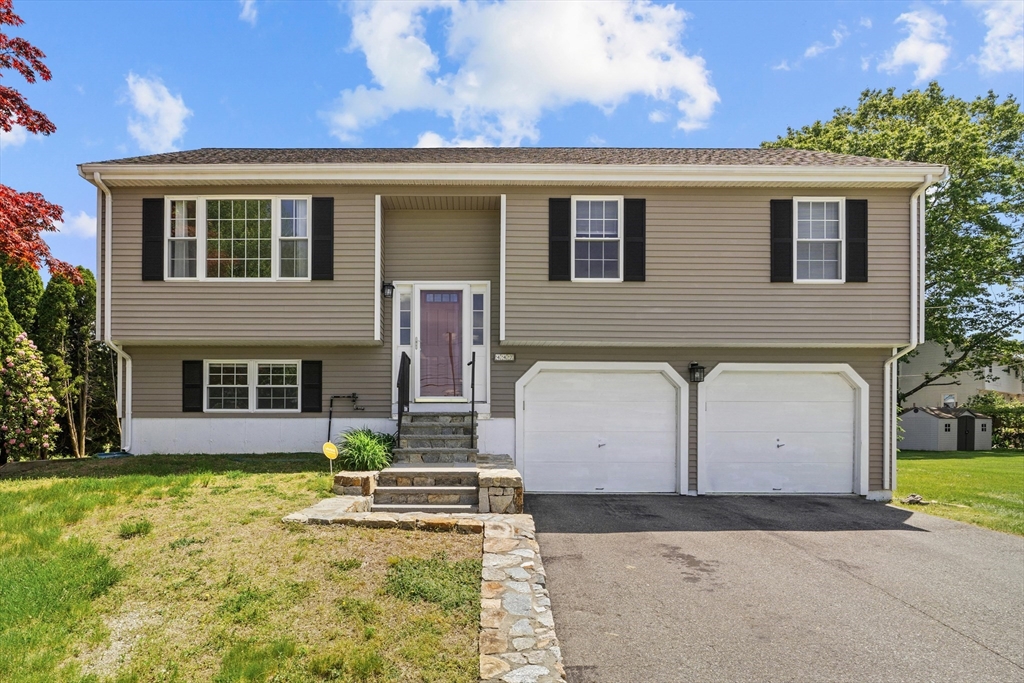


Nothing to do but move right in to this Beautiful, bright & updated 4 bedrm, 2 full bath Contemporary Split Level w/oversized 2 car garage in wonderful convenient location! Main level has Lovely wide open floor plan w/Lg living rm w/cathedral ceiling & picture window opening to huge updated white kit w/stainless steel appliances, Lg breakfast bar, Quartz counters & tiled backsplash! Bright step down sun rm or family rm w/cathedral, beamed ceiling w/2 skylgts & ceiling fan! Lg Primary bdrm w/2 Lg dbl closets & access to full updated bth w/oversized tiled shower, glass door & tiled flr! 2 additional bedrms w/ceiling fans & dbl closets! Lower level has family rm or office w/recessed Lgts & 4th bedrm w/dbl closet & full updated tiled bth w/tiled shower w/glass door! Convenient mudroom w/laundry & direct entrance to huge 2 car garage w/Epoxy flr & recently painted walls! Wonderful convenient location, walk to shops, restaurants, Rail Trail & more! Mins to all major rts, schools & shopping!
- Heating System:
- Baseboard, Natural Gas
- Cooling System:
- No
- Basement:
- Finished, Garage Access, Interior Entry
- Parking:
- Attached, Garage Door Opener, Paved, Paved Drive, Oversized
- Appliances:
- Disposal, Range, Dishwasher, Microwave, Refrigerator, Washer, Dryer, Gas Water Heater, Water Heater
- Exterior Unit Features:
- Patio, Fenced Yard
- Flooring:
- Tile, Vinyl
- Sewer:
- Public Sewer
- Style:
- Contemporary, Split Entry
- Water:
- Public
- Disclosure:
- The 2 living room fireplaces are decorative, the 3rd fireplace in the primary is electric. Parking is currently leased, inquire directly for potential to transfer to new buyer., 2025 Taxes does not reflect the future tax rate. Grass has been virtually enhanced in photos for illustrative purposes. Buyer to perform due diligence., Living area is approximate. No condo fee - you share expenses such as plowing and outside maintenance with the neighbor on the first floor. Roof redone and building painted 7 years ago. Shared outdoor space - large yard. Private balcony.Please send offers in one downloaded document., Subject to sellers finding suitable housing., Neither the seller or the listing agent make any representation as to the accuracy of any information contained herein
- Electric Feature:
- Circuit Breakers, 200+ Amp Service
- Garage Parking:
- 2
- Interior Features:
- Sun Room, Open Floorplan, Ceiling Fan(s), Cathedral Ceiling(s), Beamed Ceilings
- Lead Paint:
- No
- Laundry Features:
- Washer Hookup, Electric Dryer Hookup, In Basement
- Road Type:
- Paved
- Area:
- Saxonville
- Grade School:
- School Choice
- High School:
- Framingham Hs
- Middle School:
- School Choice
- Market Time:
- 6
- Parking Spaces:
- 6
- Tax Year:
- 2025
- Status:
- Closed
- Price Per Sqft:
- $416
- Zoning:
- R1
- Orig Price:
- $699,900
- Waterfront:
- No
- MlsStatus:
- Sold
- City:
- Framingham
- State:
- MA
- County:
- Middlesex
- Postal Code:
- 01701
- Longitude:
- W72° 36' 25.6''
- Latitude:
- N42° 18' 41.3''
Residential
447 Old Connecticut Path, Framingham, Massachusetts
- Property Type :
- Residential
- Listing Type :
- For Sale
- Price :
- $699,900
- Bedrooms :
- 4
- Rooms :
- 8
- Total Bathrooms :
- 2
- Full Bathrooms :
- 2
- Square Footage :
- 1,810 Sqft
- Year Built :
- 1992
- Lot Area :
- 0.21 Acre
- Listing ID :
- 73381419
- Stephen E. Robb
- View website
- 617-212-0251
-
srobb@robbenterprises.com

