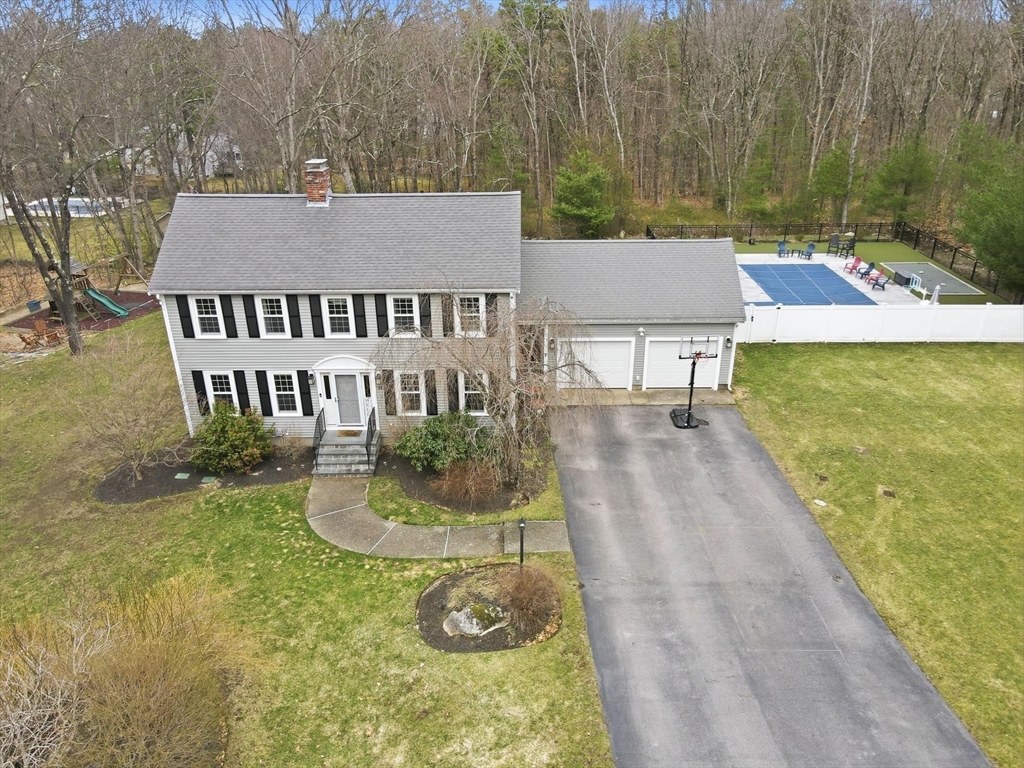


**Please note multiple offers in current negotiations** Spectacular resort-style living awaits at this exceptional private cul-de-sac property in desirable Harrison Estates. Meticulously improved grounds showcase a new stunning outdoor retreat complete with expansive multi-level decking, in-ground pool, turf putting green, bocce court, large level yard and separate play area with swing set. Inside, the home offers a versatile floorplan, featuring a beautifully updated kitchen and appliances, hardwood flooring, dining room with french door entry and a fireplaced living room. The beautifully finished lower level includes a welcoming bar, separate two room gym, and a half bath with laundry. Numerous updates throughout, including high efficiency propane heating with tankless on-demand hot water and a 20+ zone irrigation system with drip for ornamental plantings around the pool area. *Offers due by Tuesday, April 7th @ 12pm, (*in one pdf file please), please allow 24 hours for seller reply*
- Swimming Pool:
- In Ground
- Heating System:
- Propane, Baseboard
- Cooling System:
- Central Air
- Basement:
- Full, Finished, Radon Remediation System
- Fireplace:
- Living Room
- Parking:
- Attached, Off Street, Paved Drive
- Appliances:
- Microwave, Energy Star Qualified Refrigerator, Energy Star Qualified Dishwasher, Energy Star Qualified Dryer, Energy Star Qualified Washer, Cooktop, Oven, Water Heater, Wine Cooler
- Construction:
- Frame
- Exterior Unit Features:
- Professional Landscaping, Patio, Fenced Yard, Pool - Inground, Stone Wall, Deck - Composite
- Flooring:
- Hardwood, Carpet, Flooring - Vinyl
- Sewer:
- Private Sewer
- Style:
- Colonial
- Water:
- Public
- Disclosure:
- Buyers and buyers agents to perform due diligence. Some photos may be virtually enhanced. contingent on finding suitable housing, property identified
- Electric Feature:
- 200+ Amp Service
- Garage Parking:
- 2
- Interior Features:
- Wet Bar, Exercise Room, Bathroom - Tiled With Shower Stall, Bathroom, Bathroom - 3/4, Play Room
- Lead Paint:
- No
- Laundry Features:
- Washer Hookup, Electric Dryer Hookup, In Basement
- Area:
- South Walpole
- Grade School:
- Boyden
- High School:
- Whs
- Middle School:
- New Middle
- Market Time:
- 10
- Parking Spaces:
- 6
- Tax Year:
- 2025
- Status:
- Closed
- Price Per Sqft:
- $334
- Zoning:
- R
- Orig Price:
- $1,049,900
- Fireplaces:
- 1
- Waterfront:
- No
- MlsStatus:
- Sold
- City:
- Walpole
- State:
- MA
- County:
- Norfolk
- Postal Code:
- 02071
- Longitude:
- W72° 43' 11''
- Latitude:
- N42° 5' 52.9''
Residential
12 Patriot Drive, Walpole, Massachusetts
- Property Type :
- Residential
- Listing Type :
- For Sale
- Price :
- $1,049,900
- Bedrooms :
- 4
- Rooms :
- 12
- Total Bathrooms :
- 3
- Full Bathrooms :
- 2
- Half Bathrooms :
- 2
- Square Footage :
- 3,296 Sqft
- Year Built :
- 1988
- Lot Area :
- 0.92 Acre
- Listing ID :
- 73493939
- Stephen E. Robb
- View website
- 617-212-0251
-
srobb@robbenterprises.com

