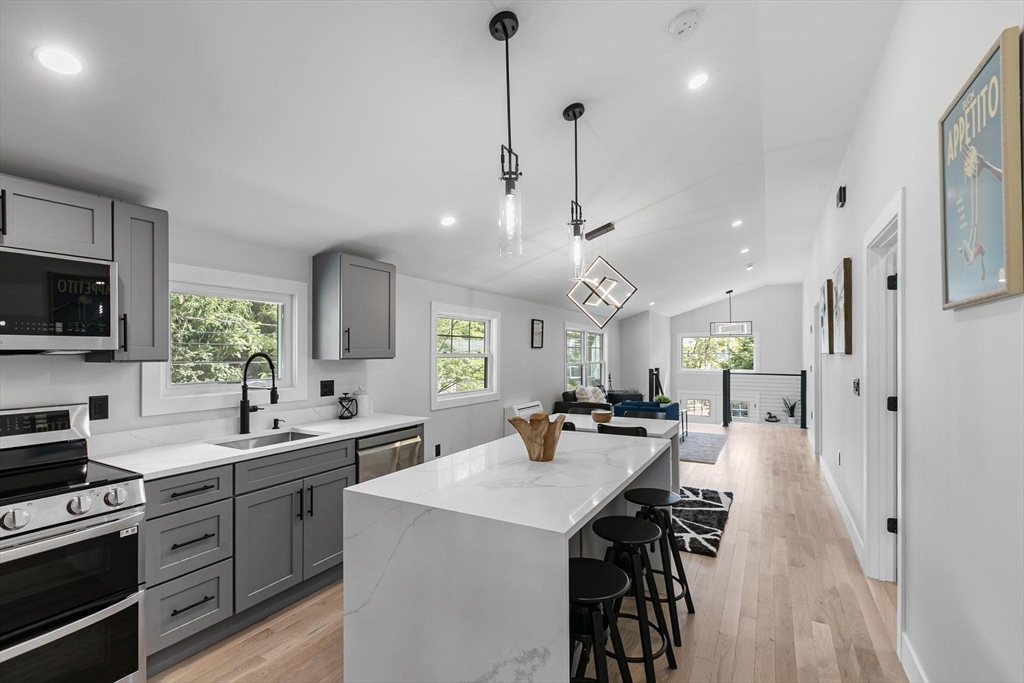


A contemporary home rebuilt from frame to finish in 2025, showcasing curated design, elegant luxury finishes and modern smart technology with energy efficiency throughout. Step into dramatic aesthetics with soaring 16′ cathedral ceilings at foyer’s peak, revealing a stunning open-concept main level. Enjoy your culinary haven with custom cabinetry, LG appliances, and an island bar adorned with a waterfall quartz countertop. Spa-inspired baths offer multi-jet and rainfall showers, a whirlpool tub, and premium designer vanities. Rich hardwood flooring enhances both levels. Tailor your comfort with a high-efficiency, 5-zone Fujitsu heating and cooling system. A versatile den provides flexible space for a guest room, office, or home theater. Unwind in your private outdoor oasis with a paver patio, manicured grounds, and a 2-car driveway with EV charger. Ideally located in the heart of Stony Brook Reservation, near parks, trails, golf course, Legacy Place, the commuter rail, and I-93.
- Heating System:
- Ductless
- Cooling System:
- Ductless
- Parking:
- Off Street
- Appliances:
- Disposal, Range, Dishwasher, Microwave, Refrigerator, Washer, Dryer, Electric Water Heater, Plumbed For Ice Maker
- Construction:
- Frame, Conventional (2x4-2x6)
- Exterior Unit Features:
- Professional Landscaping, Patio, Deck - Composite, Rain Gutters
- Flooring:
- Tile, Hardwood, Flooring - Hardwood
- Sewer:
- Public Sewer
- Style:
- Raised Ranch
- Water:
- Public
- Disclosure:
- Rent includes landscaping and snow removal. Tenants pay for all other utilities. Landlord pays agent fee and 50/50 split with renter's agent.
- Electric Feature:
- 200+ Amp Service
- Garage Parking
- Interior Features:
- Recessed Lighting, Den, Closet, Cable Hookup, High Speed Internet Hookup
- Lead Paint:
- No
- Laundry Features:
- Flooring - Hardwood, Washer Hookup, First Floor, Electric Dryer Hookup, Laundry Closet
- Area:
- Hyde Park
- Market Time:
- 4
- Parking Spaces:
- 2
- Tax Year:
- 2026
- Status:
- Closed
- Price Per Sqft:
- $454
- Zoning:
- R1
- Orig Price:
- $839,000
- Waterfront:
- No
- MlsStatus:
- Sold
- City:
- Boston
- State:
- MA
- County:
- Suffolk
- Postal Code:
- 02136
- Longitude:
- W72° 51' 33.1''
- Latitude:
- N42° 15' 15.8''
Residential
24 Stonehill Road, Boston, Massachusetts
- Property Type :
- Residential
- Listing Type :
- For Sale
- Price :
- $839,000
- Bedrooms :
- 3
- Rooms :
- 7
- Total Bathrooms :
- 3
- Full Bathrooms :
- 3
- Square Footage :
- 1,848 Sqft
- Year Built :
- 1954
- Lot Area :
- 0.14 Acre
- Listing ID :
- 73502744
- Stephen E. Robb
- View website
- 617-212-0251
-
srobb@robbenterprises.com

