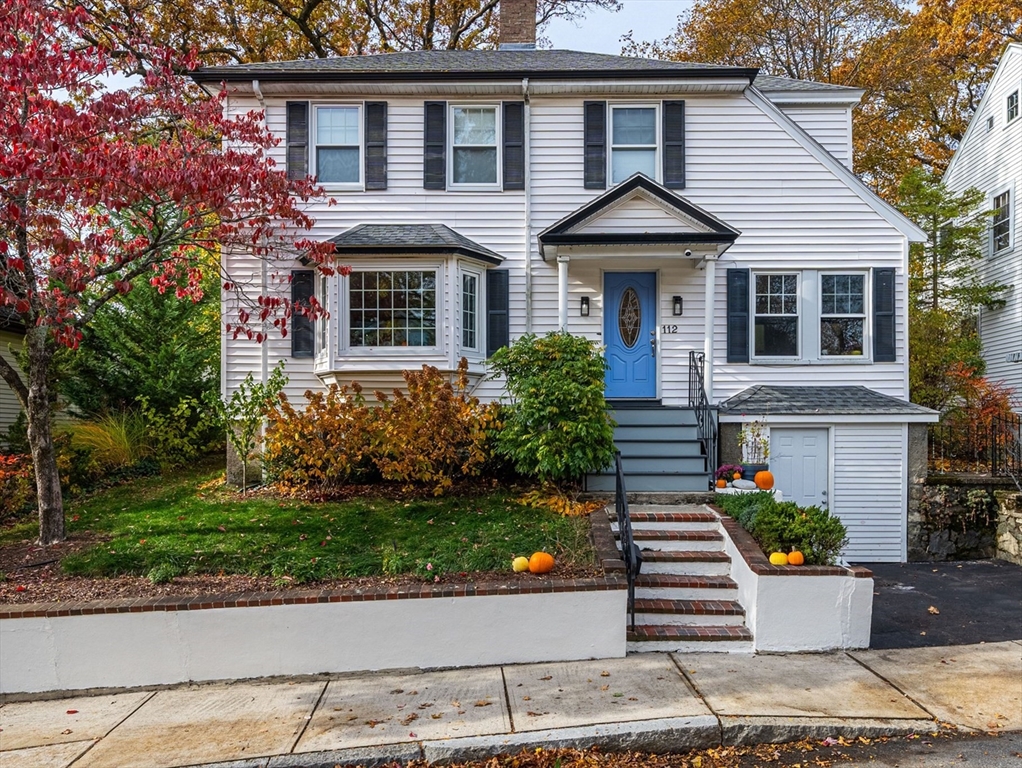


This beautifully updated Colonial is ready to welcome you home, with a prime location perfectly set on a quiet street in the desirable Lawrence Estates neighborhood. Gather with family in the sun-filled living room with a fireplace or enjoy special meals in the open concept dining room, as the hardwood floors unify the space. A French door opens to the private office with a bay window and a recently added bathroom full of modern style, featuring a tiled shower. The chef will love the inviting, open concept kitchen with granite countertops, SS appliances, and a breakfast bar island. Step outside to relax on the deck while enjoying the tranquil surroundings in the fully fenced, private backyard with a grassy area and lots of space for gardening. Upstairs, the primary and two more light-filled family bedrooms await, all with hardwood floors and easy access to the updated full bathroom with a tub/shower. Walk to Medford Square, bus stops, shopping, and Middlesex Fells with walking trails
- Heating System:
- Steam, Oil
- Cooling System:
- No
- Basement:
- Interior Entry, Unfinished
- Fireplace:
- Living Room
- Parking:
- Off Street
- Appliances:
- Disposal, Dishwasher, Refrigerator, Washer, Dryer, Range Hood, Oven, Water Heater
- Construction:
- Frame
- Exterior Unit Features:
- Deck, Rain Gutters
- Flooring:
- Tile, Hardwood, Flooring - Hardwood
- Sewer:
- Public Sewer
- Style:
- Colonial
- Water:
- Public
- Disclosure:
- renovation loan or equal to be qualify for purchase, Buyer(s)/Buyer' agent responsible for all due diligence-Seller related to agent-Seller never lived in property-Deed details are from old deed which is for the whole building. New deed will be obtained soon-Association fee, Assessed value & taxes are approximate & definite nums are TBD., Yard space and left driveway and one garage spot exclusive, 3rd party Solar Panels leased from Sun-Strong to be transferred to the new owner. Monthly payment is $174.76, installed in 2017. Subject to seller finding suitable housing., Taxes include estimated residential exemption if primary residence. Upper level has alway been used as a 3rd primary bedroom - public record states 2 bed. Roofs, decking material
- Garage Parking
- Interior Features:
- Office
- Lead Paint:
- Unknown
- Laundry Features:
- Washer Hookup, Electric Dryer Hookup, In Basement
- Grade School:
- Roberts Es
- High School:
- Medford Hs
- Middle School:
- Mcglynn/Andrews Ms
- Market Time:
- 11
- Parking Spaces:
- 1
- Tax Year:
- 2025
- Status:
- Closed
- Price Per Sqft:
- $607
- Zoning:
- SF1
- Orig Price:
- $925,000
- Fireplaces:
- 1
- Waterfront:
- No
- MlsStatus:
- Sold
- City:
- Medford
- State:
- MA
- County:
- Middlesex
- Postal Code:
- 02155
- Longitude:
- W72° 53' 26.7''
- Latitude:
- N42° 25' 34.2''
Residential
112 Ashcroft Rd, Medford, Massachusetts
- Property Type :
- Residential
- Listing Type :
- For Sale
- Price :
- $925,000
- Bedrooms :
- 3
- Rooms :
- 7
- Total Bathrooms :
- 2
- Full Bathrooms :
- 2
- Square Footage :
- 1,564 Sqft
- Year Built :
- 1920
- Lot Area :
- 0.12 Acre
- Listing ID :
- 73492316
- Stephen E. Robb
- View website
- 617-212-0251
-
srobb@robbenterprises.com

