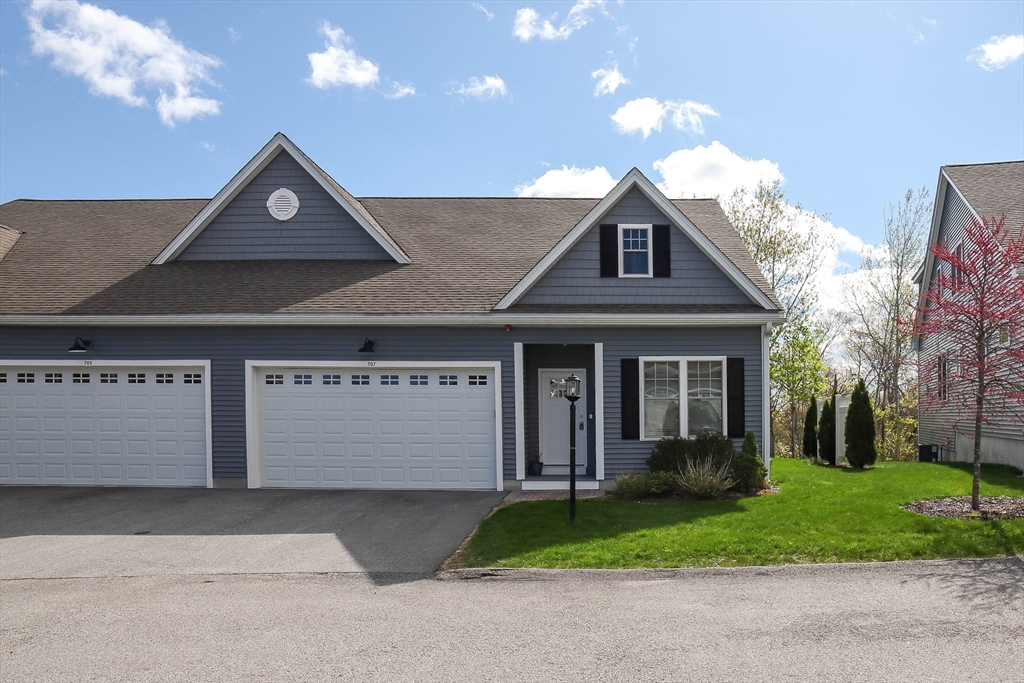


Aspen II end-unit townhouse in The Woodlands, set on a quiet cul-de-sac with a flexible, sought-after layout. Features a first-floor primary suite, dedicated study, and open main living area. Kitchen offers granite countertops, large island, custom maple cabinets, and 9’ ceilings, flowing into the dining area and living room with gas fireplace and slider to a private deck overlooking woods. First-floor primary includes full bath, walk-in closet, and additional storage. Laundry and half bath complete the main level. Second floor includes bedroom, full bath, spacious loft, bonus room for office/gym, and attic storage. Priced with updates in mind; seller offering $3,500 credit toward flooring/carpet. Condo fee includes water, sewer, internet, cable, master insurance, landscaping, and snow removal. Convenient to Highland Commons, Clinton, Hudson, and major routes.
- Heating System:
- Forced Air, Natural Gas
- Cooling System:
- Central Air
- Basement:
- No
- Pet Policy:
- Unknown
- Fireplace:
- Living Room
- Parking:
- Assigned, Deeded, Attached, Garage Door Opener, Storage, Paved
- Amenities:
- Park
- Appliances:
- Disposal, Range, Dishwasher, Microwave
- Construction:
- Frame
- Exterior Unit Features:
- Deck
- Flooring:
- Tile, Carpet, Other
- Sewer:
- Public Sewer
- Water:
- Public
- Disclosure:
- Seller may consider paying buyer agent fee as per terms of an offer. 3 of the total 36 units are commercial units & part of the association. NOT ALL PHOTOS REPRESENT THIS UNIT. THEY ARE MEANT TO SHOW FINISHES. This is a studio., ***No elevator***, See listing Agent - All three units are TAW and can be delivered vacant. Owner may do 1031 exchange, Buyer to perform on due diligence. Listing photos are from previous listing, the property has one wall with a different paint color than the photos., Natural gas service has been extended to the property. Buyer to verify availability and connection requirements. 4th bedroom in the basement. Some listing photos have been digitally enhanced and/or virtually staged using AI tech.. Buyers are encouraged to verify all property features and condition., Photos have been altered and decluttered with AI. This is an entry listing only. please call/text property manager directly for all showings and info Please Contact: Jinny 140elmpark@gmail.com: 774-214-0809. GLA is estimated, Some photos are from previous ownership. Photos are AI enhanced.
- Electric Feature:
- Circuit Breakers
- Garage Parking:
- 2
- Interior Features:
- Bonus Room, Loft, Open Floorplan
- Lead Paint:
- Unknown
- Laundry Features:
- Washer Hookup, First Floor, Main Level
- Market Time:
- 80
- Parking Spaces:
- 4
- Tax Year:
- 2026
- Status:
- Active
- Price Per Sqft:
- $263
- Zoning:
- R2
- No Units:
- 287
- Unit Building:
- 707
- Orig Price:
- $599,000
- Fireplaces:
- 1
- Waterfront:
- No
- MlsStatus:
- Active
- City:
- Clinton
- State:
- MA
- County:
- Worcester
- Postal Code:
- 01510
- Longitude:
- W72° 19' 44.7''
- Latitude:
- N42° 23' 49.8''
Residential
707 Southwood Ln, Clinton, Massachusetts
- Property Type :
- Residential
- Listing Type :
- For Sale
- Price :
- $569,000
- Bedrooms :
- 3
- Rooms :
- 6
- Total Bathrooms :
- 2.5
- Full Bathrooms :
- 2
- Half Bathrooms :
- 1
- Square Footage :
- 2,165 Sqft
- Year Built :
- 2022
- Listing ID :
- 73512214
- Stephen E. Robb
- View website
- 617-212-0251
-
srobb@robbenterprises.com

