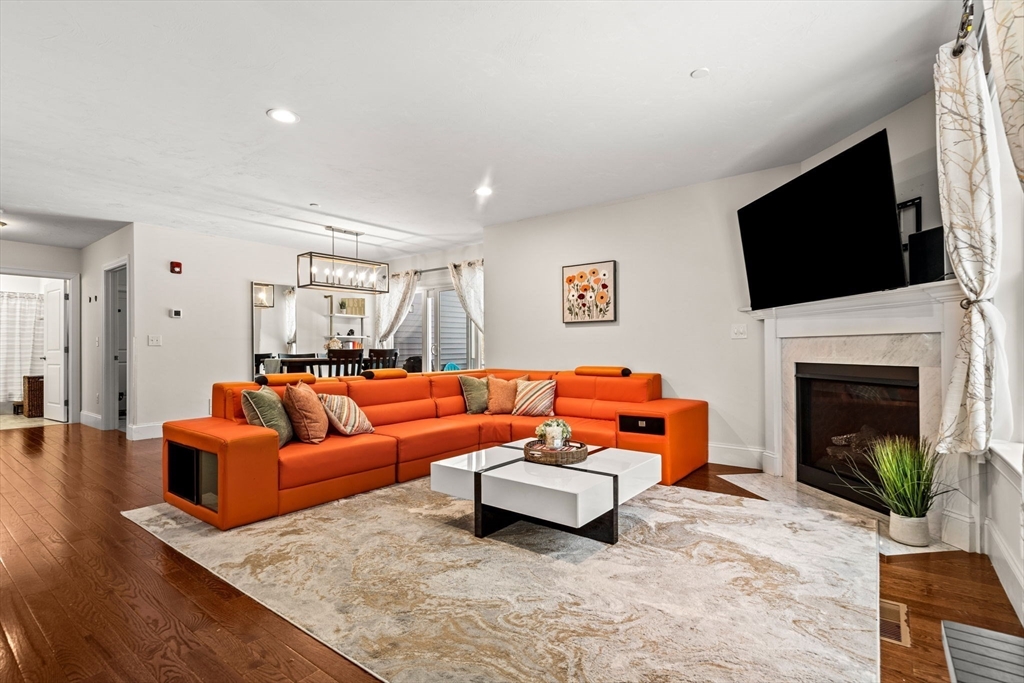


Rarely does a condo offer this much versatility. Welcome to this pristine CORNER UNIT (built 2019) in highly coveted NADIA ESTATES. This is the ultimate solution for those seeking an EASY-LIVING LIFESTYLE without sacrificing space. The main level defines “MOVE-IN READY” with gleaming hardwood floors in living room and a sun-drenched OPEN FLOOR PLAN. The CUSTOM CHEF’S KITCHEN is the heart of the home, featuring massive GRANITE ISLAND and STAINLESS STEEL appliances. Relax by the GAS FIREPLACE or step out onto your private COMPOSITE DECK to enjoy serene woods views. The highly sought-after FIRST-FLOOR PRIMARY SUITE features a double vanity and tile shower. THE “SECRET” BONUS: The PROFESSIONALLY FINISHED lower level elevates the experience with a secondary LIVING/FAMILY ROOM, MODERN KITCHENETTE, 3RD BEDROOM, another FULL BATH & 2nd LAUNDRY – ideal for a TEEN SUITE or MULTIGENERATIONAL living. LOCATION: mins to GILLETTE STADIUM, Costco, Shaw’s,other local favorites, I-95/Rt 1, Commuter Rail
- Heating System:
- Forced Air, Natural Gas
- Cooling System:
- Central Air
- Basement:
- Yes
- Pet Policy:
- Yes W/ Restrictions
- Fireplace:
- Living Room
- Parking:
- Assigned, Deeded, Off Street
- Appliances:
- Range, Dishwasher, Microwave, Refrigerator
- Construction:
- Frame
- Exterior Unit Features:
- Professional Landscaping, Deck, Porch, Deck - Composite, Rain Gutters
- Flooring:
- Tile, Vinyl, Hardwood, Carpet
- Sewer:
- Private Sewer
- Water:
- Public
- Disclosure:
- washer and dryer are negotiable, No separate bedroom currently. This is an open loft. Taxes do not reflect residential exception.
- Electric Feature:
- Circuit Breakers, Other (see Remarks), 200+ Amp Service
- Garage Parking
- Interior Features:
- Wet Bar, Recessed Lighting, Countertops - Stone/granite/solid, Kitchen
- Lead Paint:
- No
- Laundry Features:
- In Unit, Washer Hookup, First Floor, Main Level, Electric Dryer Hookup
- Grade School:
- Burrell
- High School:
- High
- Middle School:
- Middle
- Market Time:
- 32
- Parking Spaces:
- 2
- Tax Year:
- 2026
- Status:
- Closed
- Price Per Sqft:
- $261
- Zoning:
- Res 40
- No Units:
- 36
- Orig Price:
- $669,900
- Fireplaces:
- 1
- Waterfront:
- No
- MlsStatus:
- Sold
- City:
- Foxboro
- State:
- MA
- County:
- Norfolk
- Postal Code:
- 02035
- Longitude:
- W72° 46' 12.7''
- Latitude:
- N42° 5' 22.8''
Residential
1 Roseland St, Foxboro, Massachusetts
- Property Type :
- Residential
- Listing Type :
- For Sale
- Price :
- $659,900
- Bedrooms :
- 3
- Rooms :
- 6
- Total Bathrooms :
- 3
- Full Bathrooms :
- 3
- Square Footage :
- 2,548 Sqft
- Year Built :
- 2019
- Listing ID :
- 73488814
- Stephen E. Robb
- View website
- 617-212-0251
-
srobb@robbenterprises.com

