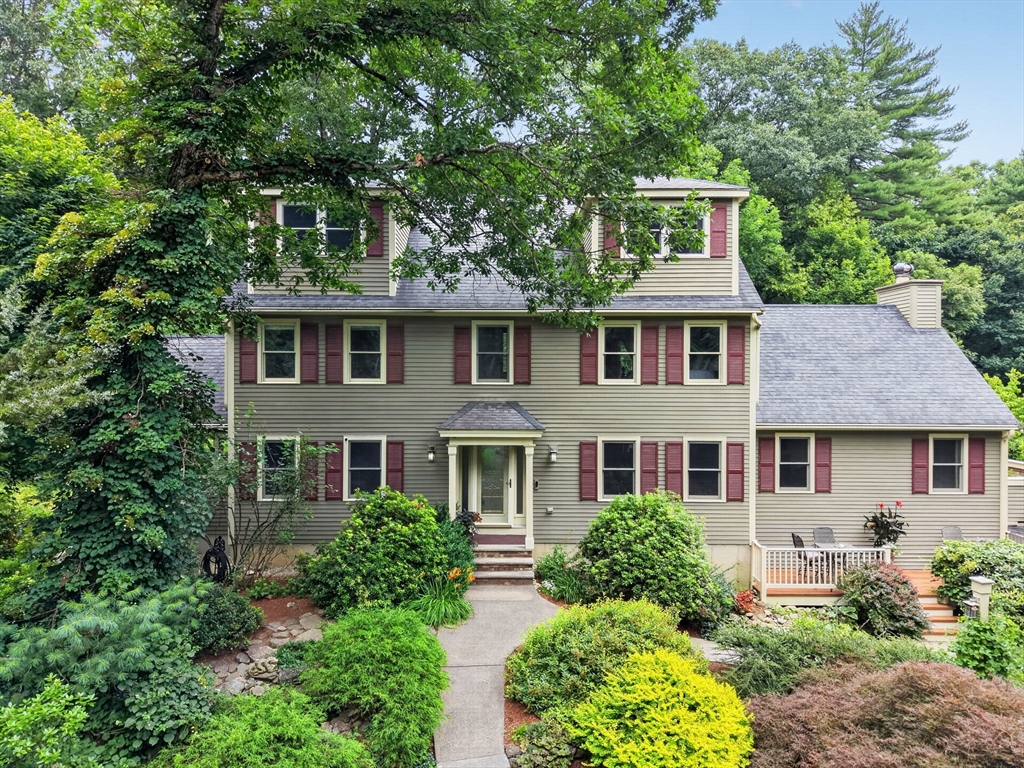


Spacious North Shore Retreat, abundance of privacy, on a quiet cul-de-sac. Set on 8.58 acres abutting Willowdale State Forest, convenient to town, schools, Hood Pond, only mins to Rt 95 & Boston. Custom home designed with flexible space for entertaining, formal, and everyday living. Sun-filled interior features a grand fireplace family room with deck, one of many tranquil outdoor areas with scenic surroundings. Expansive recently updated eat-in-kitchen, 9′ island, new large windows, great wildlife viewing. Main floor home office with built in bookcases. Two amazing en suites, one with a fireplace, and private balcony. Finished walk-out lower level with mudroom, wet bar and 3/4 bath ideal for guests or multigenerational living. Spectacular custom detached four-bay garage perfect for contractors, boat and car storage, income potential. Hobby Farm with 3 stall barn and hayloft Ideal for Equine Enthusiasts, livestock, chickens. This is what your home looks like when your surrounded by nature instead of neighbors. Seller offering a GENEROUS 80k buyer credit at closing.
- Heating System:
- Propane, Oil, Baseboard, Fireplace
- Cooling System:
- Central Air, Ductless
- Basement:
- Full, Finished, Garage Access, Walk-out Access, Interior Entry
- Fireplace:
- Family Room, Master Bedroom
- Parking:
- Attached, Under, Garage Door Opener, Storage, Workshop In Garage, Garage Faces Side, Paved, Detached, Paved Drive, Barn, Oversized
- Appliances:
- Range, Dishwasher, Microwave, Refrigerator, Washer, Dryer, Water Heater, Wine Refrigerator
- Construction:
- Frame
- Exterior Unit Features:
- Professional Landscaping, Deck, Patio, Balcony, Porch, Hot Tub/spa, Horses Permitted, Porch - Enclosed, Barn/stable, Rain Gutters, Storage, Garden
- Flooring:
- Tile, Hardwood, Bamboo, Carpet, Flooring - Hardwood, Flooring - Stone/ceramic Tile, Flooring - Wood
- Sewer:
- Private Sewer
- Style:
- Colonial
- Water:
- Private
- Disclosure:
- utility interconnection, and all solar terms. In-ground pool requires repair., TO BE BUILT. Leased propane tank. Taxes TBD. Appliance allowance. Some images may contain upgrades not included in base price. *Delivery possible in 8-12 weeks from mortgage commitment. Photos are digitally staged. Garage will be on left hand side.
- Electric Feature:
- Circuit Breakers, Generator Connection
- Garage Parking:
- 6
- Interior Features:
- Wet Bar, Home Office, Bathroom - Full, Closet - Linen, Countertops - Stone/granite/solid, Bathroom, Bonus Room, Bathroom - 3/4, Sitting Room, Pantry, Ceiling Fan(s), Bathroom - Double Vanity/sink, Dining Area, Window Seat
- Lead Paint:
- No
- Laundry Features:
- Washer Hookup, First Floor, Electric Dryer Hookup
- Road Type:
- Paved
- Grade School:
- Steward /Proctor
- High School:
- Masconomet
- Middle School:
- Masconomet
- Market Time:
- 84
- Parking Spaces:
- 26
- Tax Year:
- 2026
- Status:
- Active
- Price Per Sqft:
- $405
- Zoning:
- ORA
- Orig Price:
- $2,150,000
- Fireplaces:
- 3
- Waterfront:
- No
- MlsStatus:
- Active
- City:
- Topsfield
- State:
- MA
- County:
- Essex
- Postal Code:
- 01983
- Longitude:
- W71° 3' 35.1''
- Latitude:
- N42° 39' 44.2''
Residential
19 Pheasant Lane, Topsfield, Massachusetts
- Property Type :
- Residential
- Listing Type :
- For Sale
- Price :
- $1,950,000
- View :
- Scenic View(s)
- Bedrooms :
- 5
- Rooms :
- 14
- Total Bathrooms :
- 4.5
- Full Bathrooms :
- 4
- Half Bathrooms :
- 1
- Square Footage :
- 4,818 Sqft
- Year Built :
- 1993
- Lot Area :
- 8.58 Acre
- Listing ID :
- 73511955
- Stephen E. Robb
- View website
- 617-212-0251
-
srobb@robbenterprises.com

