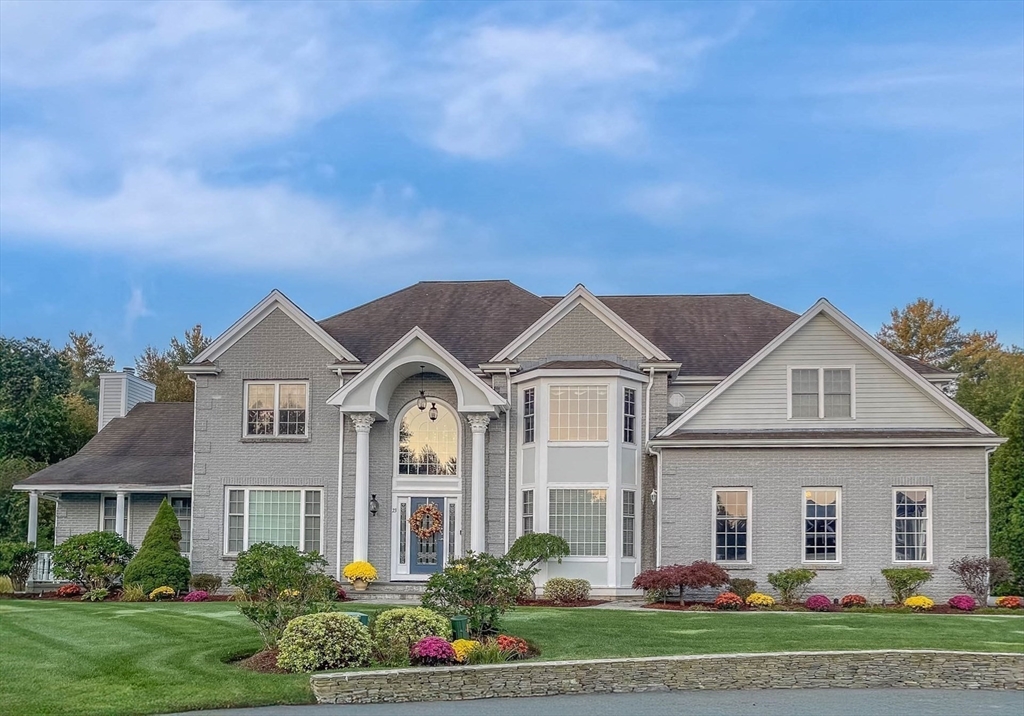


Magnificent home with elevator and 2 primary suites for extended family or in-law, ADU living possible… Set at the end of the cul-de-sac in Tanglewood Estates with over 2 miles of sidewalks & surrounded by beautiful woods with a great back yard & 3-car garage! Plenty of space including an elevator for all 3 levels including the 2nd floor which has 2 wonderful primary suites with full bathrooms & walk-in closets. Expansive family room serves as a grand setting for relaxation & social gatherings featuring a stately stone fireplace for warmth & ambiance and open to the beautiful kitchen including natural gas cooking, large center island & pantry. Soaring ceilings enhance the sense of openness & architectural grandeur within this inviting space. Relax on the oversized deck overlooking the professionally landscaped grounds with irrigation system. Central air, gleaming hardwood floors, recessed lights, efficient natural gas heat & hot water. Bonus:1 year home warranty included for buyers!
- Heating System:
- Forced Air, Natural Gas
- Cooling System:
- Central Air
- Basement:
- Full, Sump Pump, Unfinished
- Fireplace:
- Family Room
- Security:
- Security System
- Parking:
- Attached, Garage Door Opener, Storage, Workshop In Garage, Garage Faces Side, Off Street, Paved, Paved Drive, Oversized, Insulated
- Appliances:
- Range, Dishwasher, Microwave, Refrigerator, Gas Water Heater
- Construction:
- Frame
- Exterior Unit Features:
- Professional Landscaping, Balcony, Porch, Fenced Yard, Sprinkler System, Stone Wall, Deck - Composite
- Flooring:
- Tile, Wood, Carpet, Flooring - Wall To Wall Carpet, Flooring - Stone/ceramic Tile, Flooring - Marble
- Sewer:
- Private Sewer
- Style:
- Colonial
- Water:
- Public
- Disclosure
- Electric Feature:
- Circuit Breakers, Generator Connection
- Garage Parking:
- 3
- Interior Features:
- Elevator, Recessed Lighting, Wired For Sound, Bathroom - Full, Bathroom - Tiled With Shower Stall, Closet, Bathroom, Office, Entrance Foyer, Coffered Ceiling(s), Decorative Molding
- Lead Paint:
- Unknown
- Laundry Features:
- Gas Dryer Hookup, First Floor, Flooring - Stone/ceramic Tile, Sink
- Area:
- North Easton
- Grade School:
- Blanche Ames
- High School:
- Oliver Ames
- Middle School:
- Easton Middle School
- Market Time:
- 129
- Parking Spaces:
- 11
- Tax Year:
- 2025
- Status:
- Active
- Price Per Sqft:
- $388
- Zoning:
- res
- Orig Price:
- $1,650,000
- Fireplaces:
- 1
- Waterfront:
- No
- MlsStatus:
- Active
- City:
- Easton
- State:
- MA
- County:
- Bristol
- Postal Code:
- 02356
- Longitude:
- W72° 53' 25.7''
- Latitude:
- N42° 0' 41.9''
Residential
23 Lullaby Lane, Easton, Massachusetts
- Property Type :
- Residential
- Listing Type :
- For Sale
- Price :
- $1,596,000
- Bedrooms :
- 4
- Rooms :
- 9
- Total Bathrooms :
- 3.5
- Full Bathrooms :
- 3
- Half Bathrooms :
- 1
- Square Footage :
- 4,109 Sqft
- Year Built :
- 2007
- Lot Area :
- 0.46 Acre
- Listing ID :
- 73483131
- Stephen E. Robb
- View website
- 617-212-0251
-
srobb@robbenterprises.com

