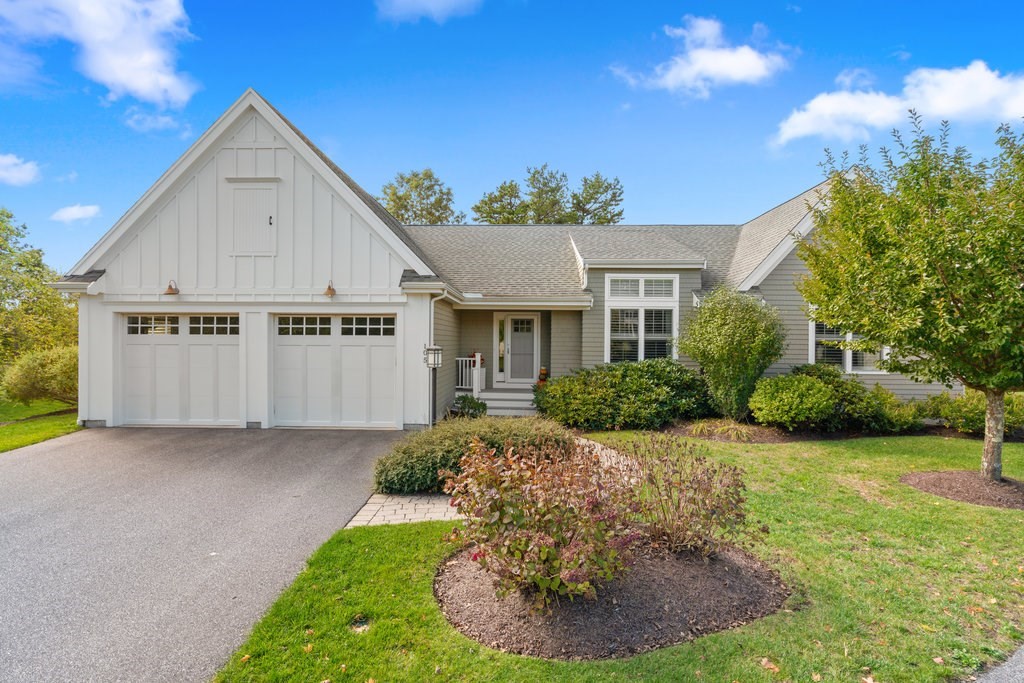


Welcome to easy living in Seton Highlands at The Pinehills. This beautifully upgraded free-standing home offers an open-concept layout with cathedral ceilings and a sun-filled living room centered around a quartz-surround gas fireplace. The bright kitchen features upgraded white cabinetry, Bosch stainless steel appliances, double ovens, a gas cooktop, glass tile backsplash, and pull-out shelving. The dining area opens to a spacious composite deck overlooking a private backyard—perfect for relaxing or entertaining. A separate den provides flexible space for a home office or retreat. The primary suite includes a tray ceiling, custom blinds, walk-in closet, and ensuite bath. A guest bedroom and full bath complete the home. Enjoy low-maintenance living in one of the area’s most desirable 55+ communities.
- Heating System:
- Forced Air, Natural Gas
- Cooling System:
- Central Air
- Basement:
- Full, Interior Entry, Unfinished, Concrete
- Parking:
- Attached, Garage Door Opener, Garage Faces Side, Off Street, Paved, Paved Drive
- Appliances:
- Disposal, Range, Dishwasher, Microwave, Refrigerator, Washer, Dryer, Oven, Water Heater
- Construction:
- Frame
- Exterior Unit Features:
- Professional Landscaping, Deck, Sprinkler System
- Flooring:
- Tile, Hardwood, Carpet, Flooring - Hardwood
- Sewer:
- Private Sewer
- Style:
- Ranch
- Water:
- Private, Other
- Disclosure:
- the building set back from the street. Buyer or buyer's agent to perform due diligence. Parking spots 5 & 6., Seller has never lived in the property, All room sizes are approximate. Buyer and Buyer's agent to preform their own due diligence., Clear Title, Pricing and options subject to change. All dimensions are approximate., All information obtained from public record or to best of sellers knowledge. Buyer and/or buyers agent to do their due diligence., Two pets allowed per unit. Pets can not weigh more than thirty pounds., Ultra efficient exterior wall system with a 3" rockwool thermal break with R values equal to double wall construction. Highly fire and sound resistant, Had a successful perc test in the 1980s. Cleared space visible in the aerial shot is not part of this property and is shown for reference only. Buyer should perform all due diligence regarding property lines and boundaries., Sellers disclosure to be provided.. Minor seepage twice in 7 years apo
- Electric Feature:
- 150 Amp Service
- Garage Parking:
- 2
- Interior Features:
- Closet/cabinets - Custom Built, Recessed Lighting, Den
- Lead Paint:
- No
- Laundry Features:
- Washer Hookup, First Floor, Flooring - Stone/ceramic Tile, Main Level, Electric Dryer Hookup, Recessed Lighting, Laundry Closet
- Road Type:
- Paved
- Area:
- Pinehills
- Market Time:
- 4
- Parking Spaces:
- 4
- Tax Year:
- 2026
- Status:
- Active
- Price Per Sqft:
- $377
- Zoning:
- RR
- Orig Price:
- $825,000
- Fireplaces:
- 1
- Waterfront:
- No
- MlsStatus:
- Active
- City:
- Plymouth
- State:
- MA
- County:
- Plymouth
- Postal Code:
- 02360
- Longitude:
- W71° 24' 8.1''
- Latitude:
- N41° 54' 31.9''
Residential
105 Seton Highlands, Plymouth, Massachusetts
- Property Type :
- Residential
- Listing Type :
- For Sale
- Price :
- $825,000
- Bedrooms :
- 2
- Rooms :
- 6
- Total Bathrooms :
- 2.5
- Full Bathrooms :
- 2
- Half Bathrooms :
- 1
- Square Footage :
- 2,186 Sqft
- Year Built :
- 2014
- Listing ID :
- 73510534
- Stephen E. Robb
- View website
- 617-212-0251
-
srobb@robbenterprises.com

